65,000
Square metres · Project area
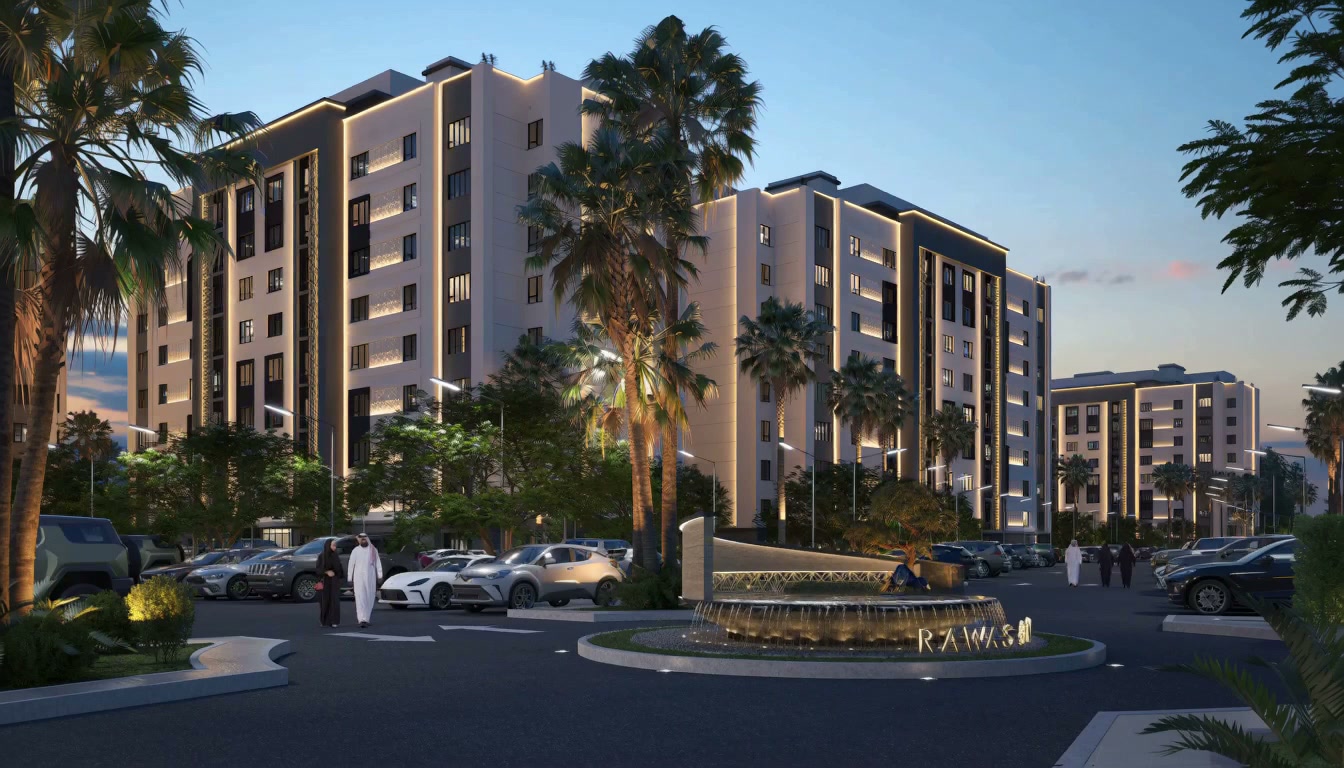
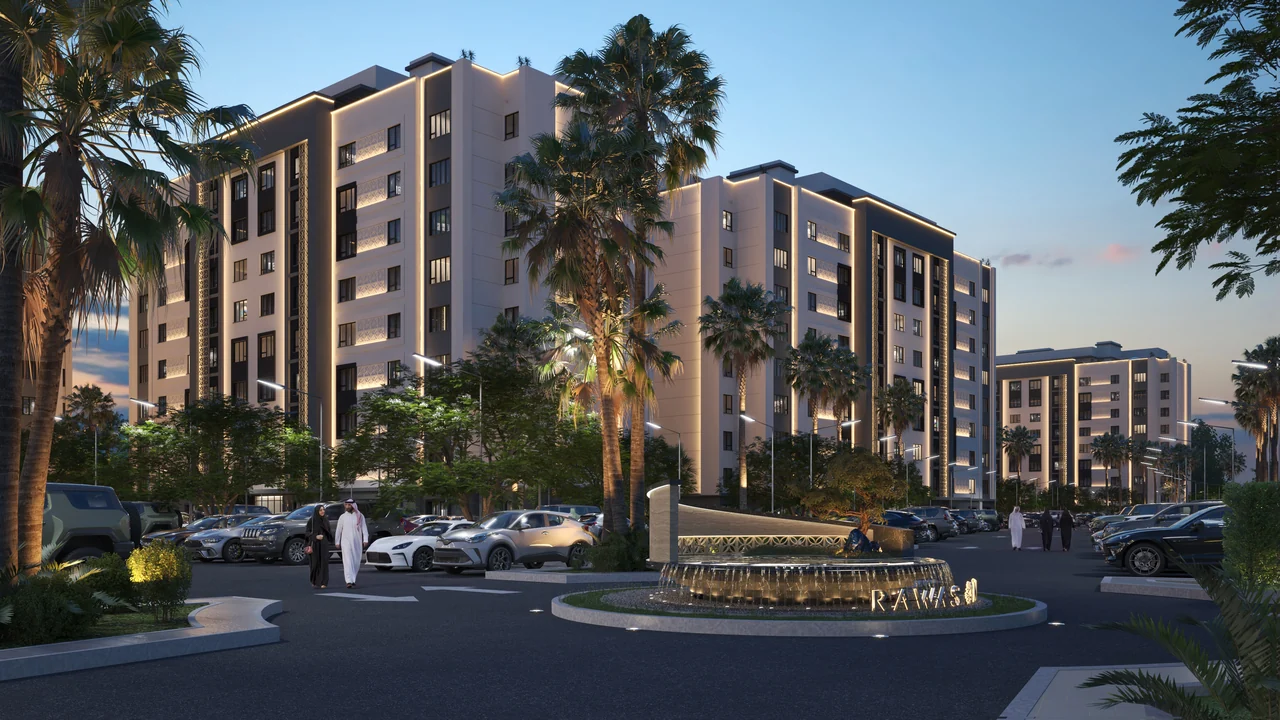
An integrated residential destination in the heart of Al Khobar, designed around your lifestyle and a sense of belonging. Thoughtful planning and quality design come together for a balanced living experience.
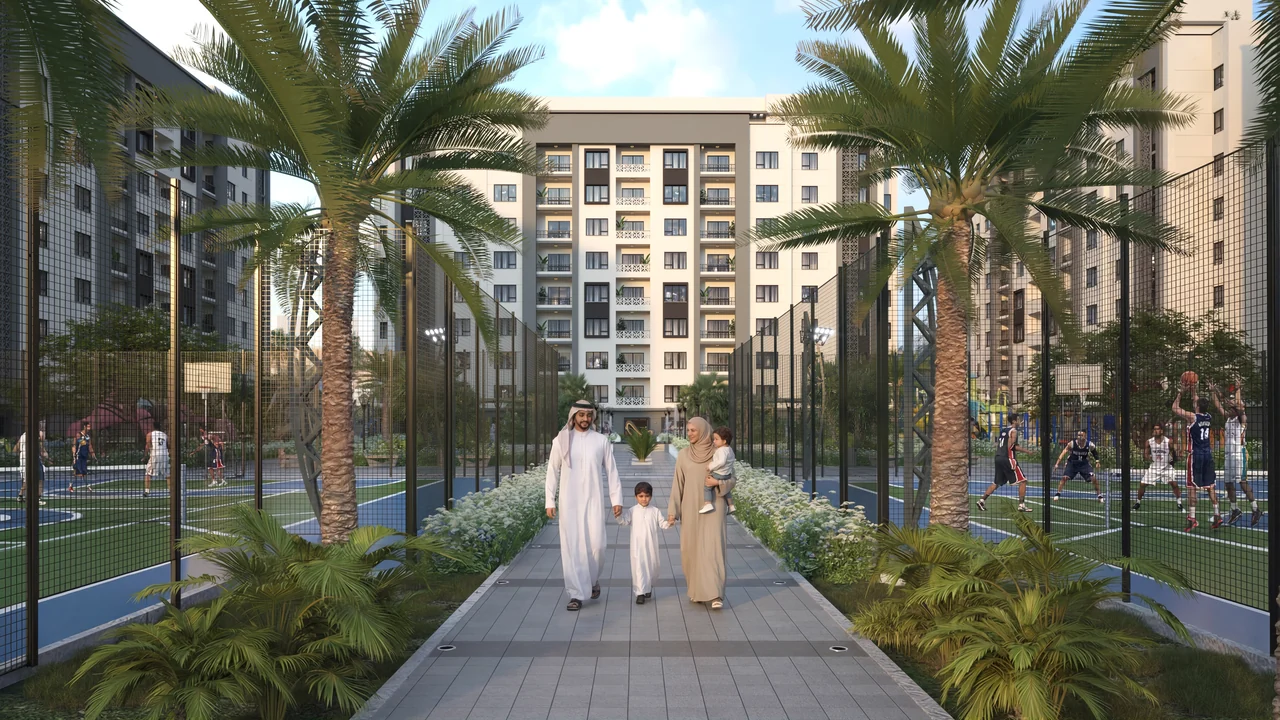
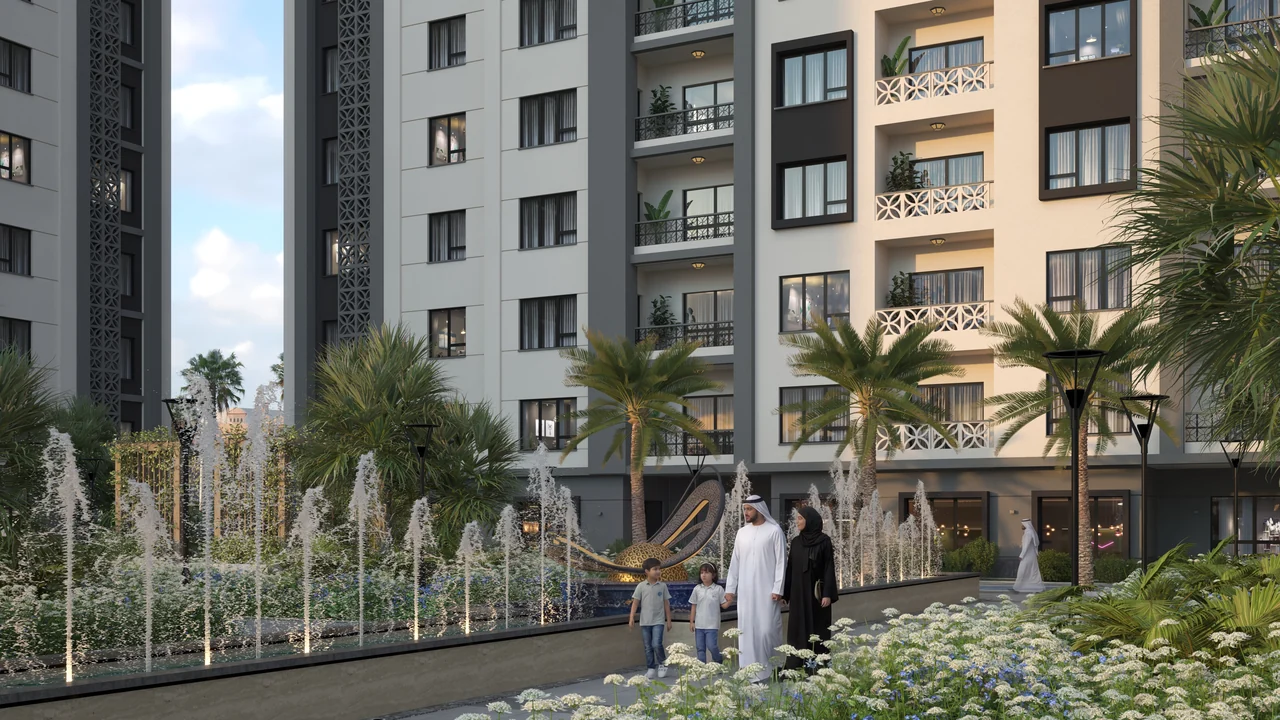
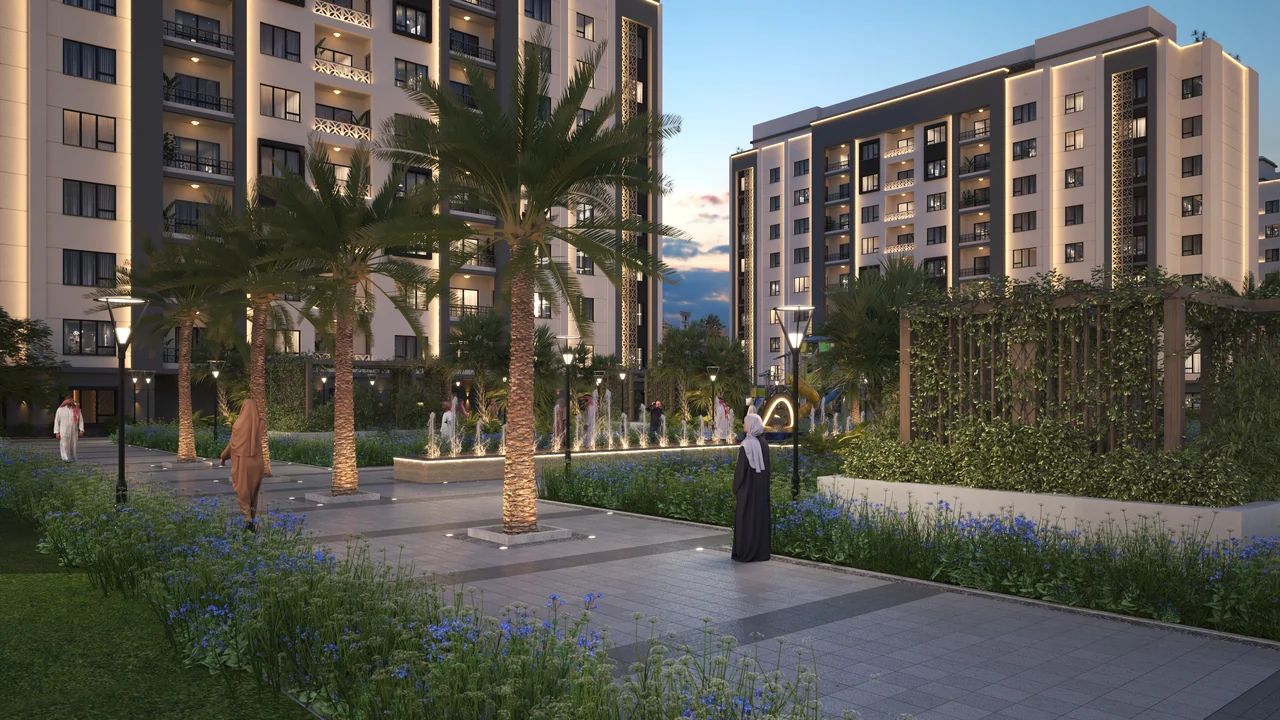
In the heart of Al Khobar, Marsa Lazurd brings together comfort, thoughtful planning and the details that make a difference.
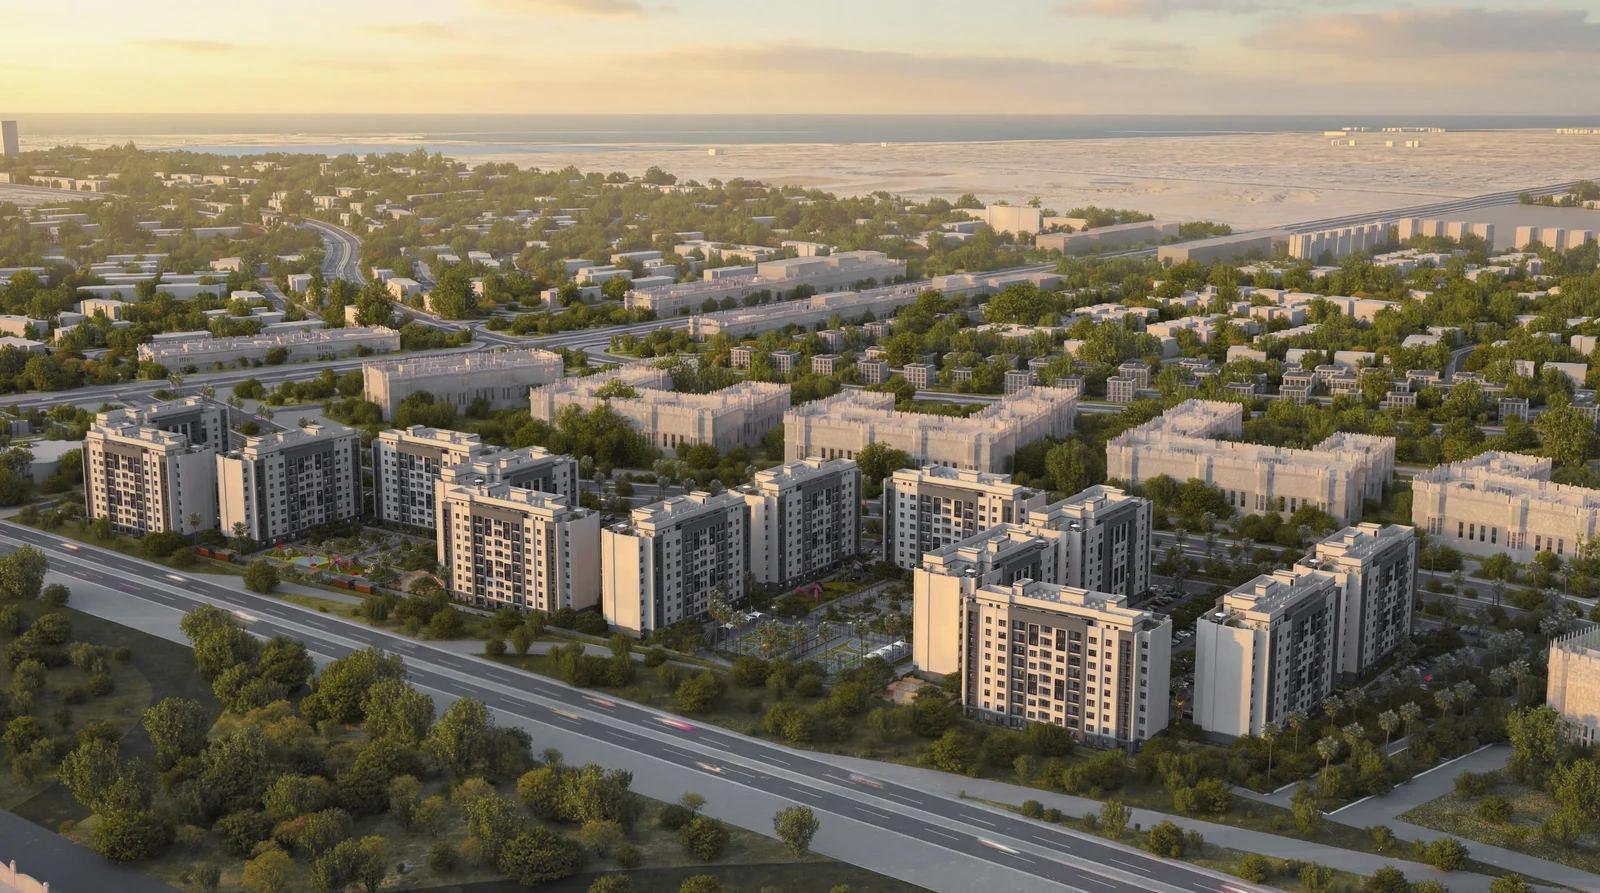
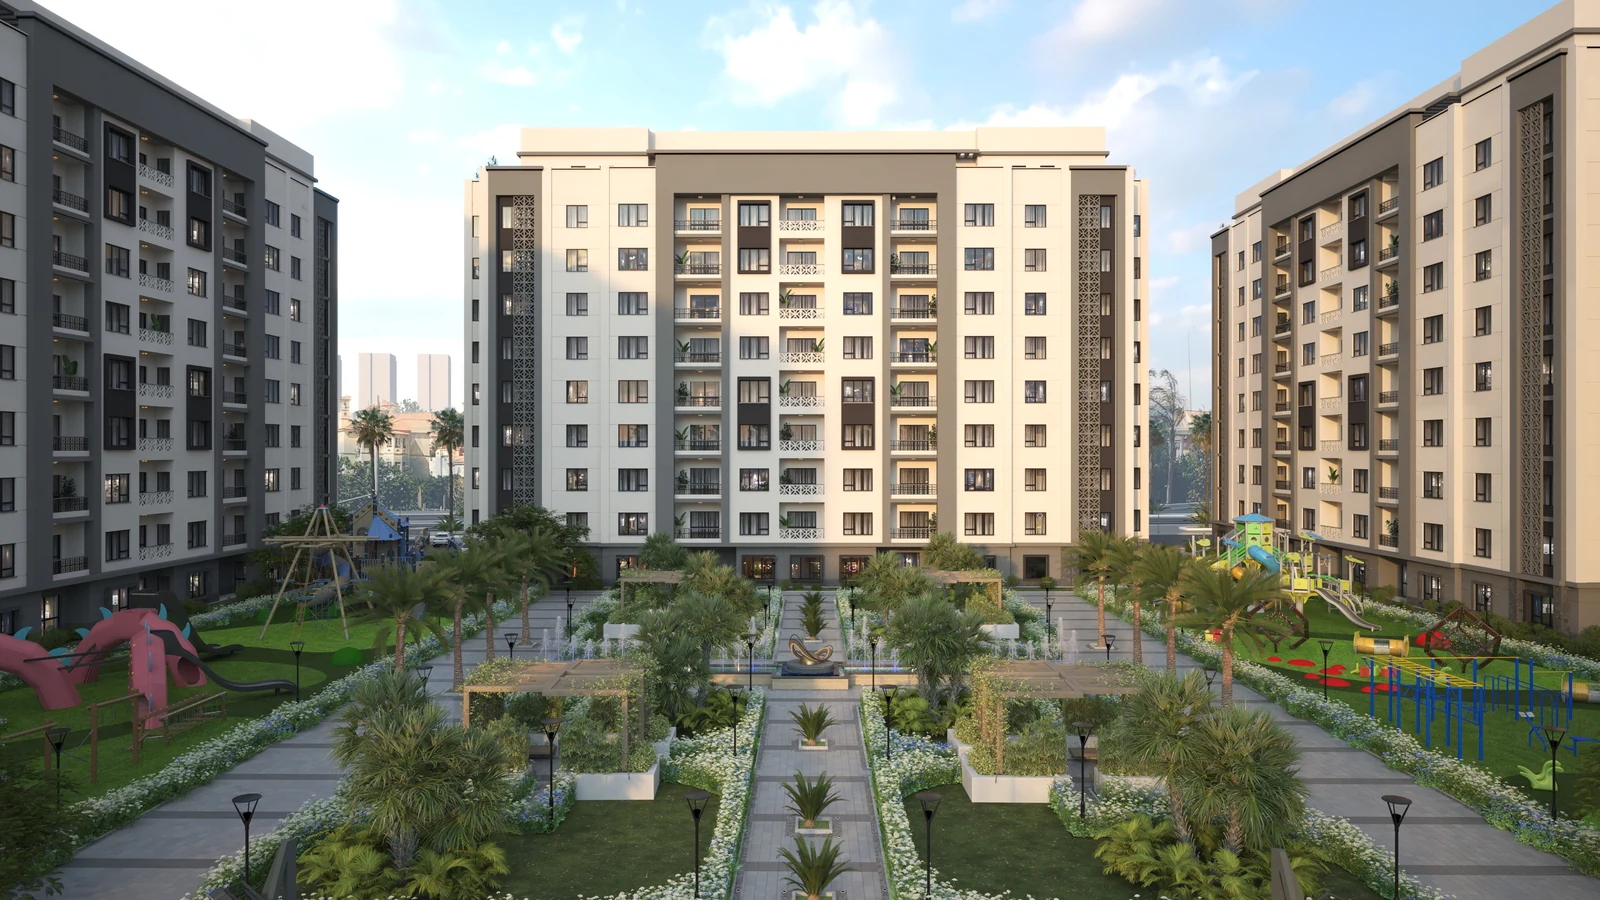
In Al Aziziyah, close to the Arabian Gulf coast, King Fahd Causeway and King Fahd Road. A location that brings you closer to schools, shopping centres and everyday services.
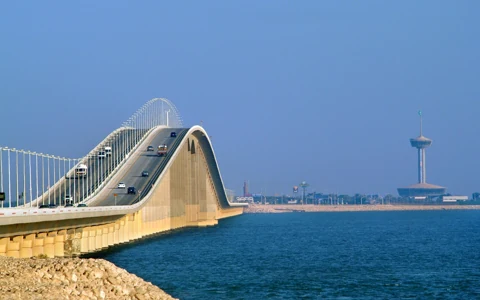
3 min by car
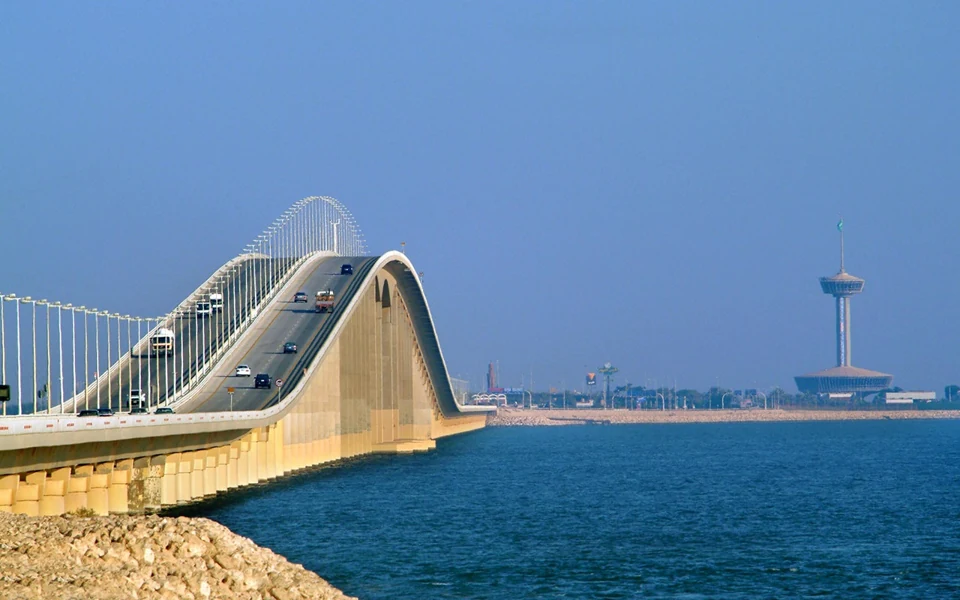
Stay connected to journeys beyond Al Khobar, with King Fahd Causeway close to the community. A connection across the Gulf, within easy reach of home.
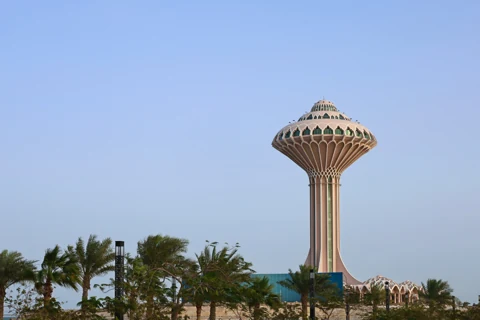
5 min by car
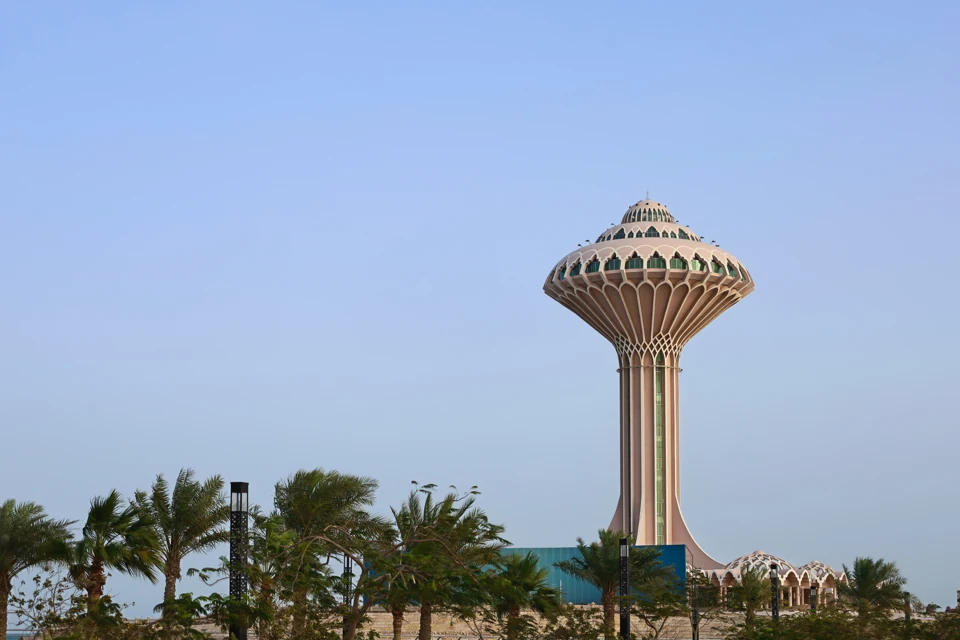
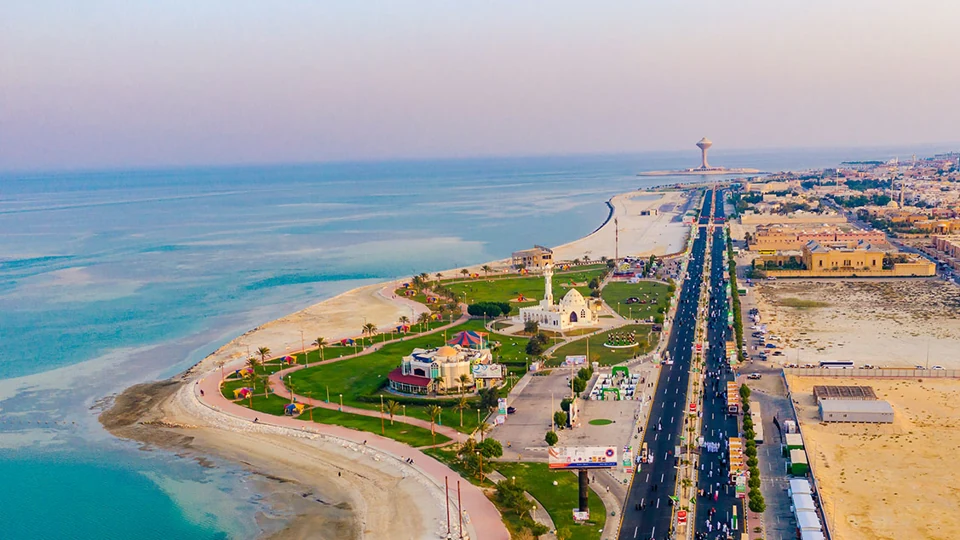
Make room for a walk by the water, time outdoors and a slower end to the day. Al Khobar Corniche brings the city’s waterfront into your everyday plans.
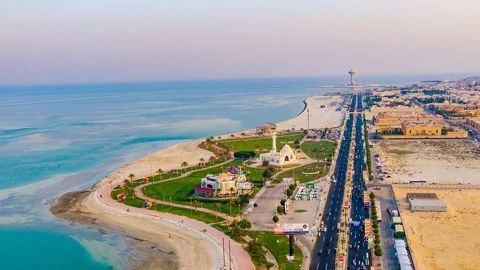
10 min by car
Take a break from the everyday by the sea. Half Moon Beach offers a destination for family outings, open views and time spent along the coast.
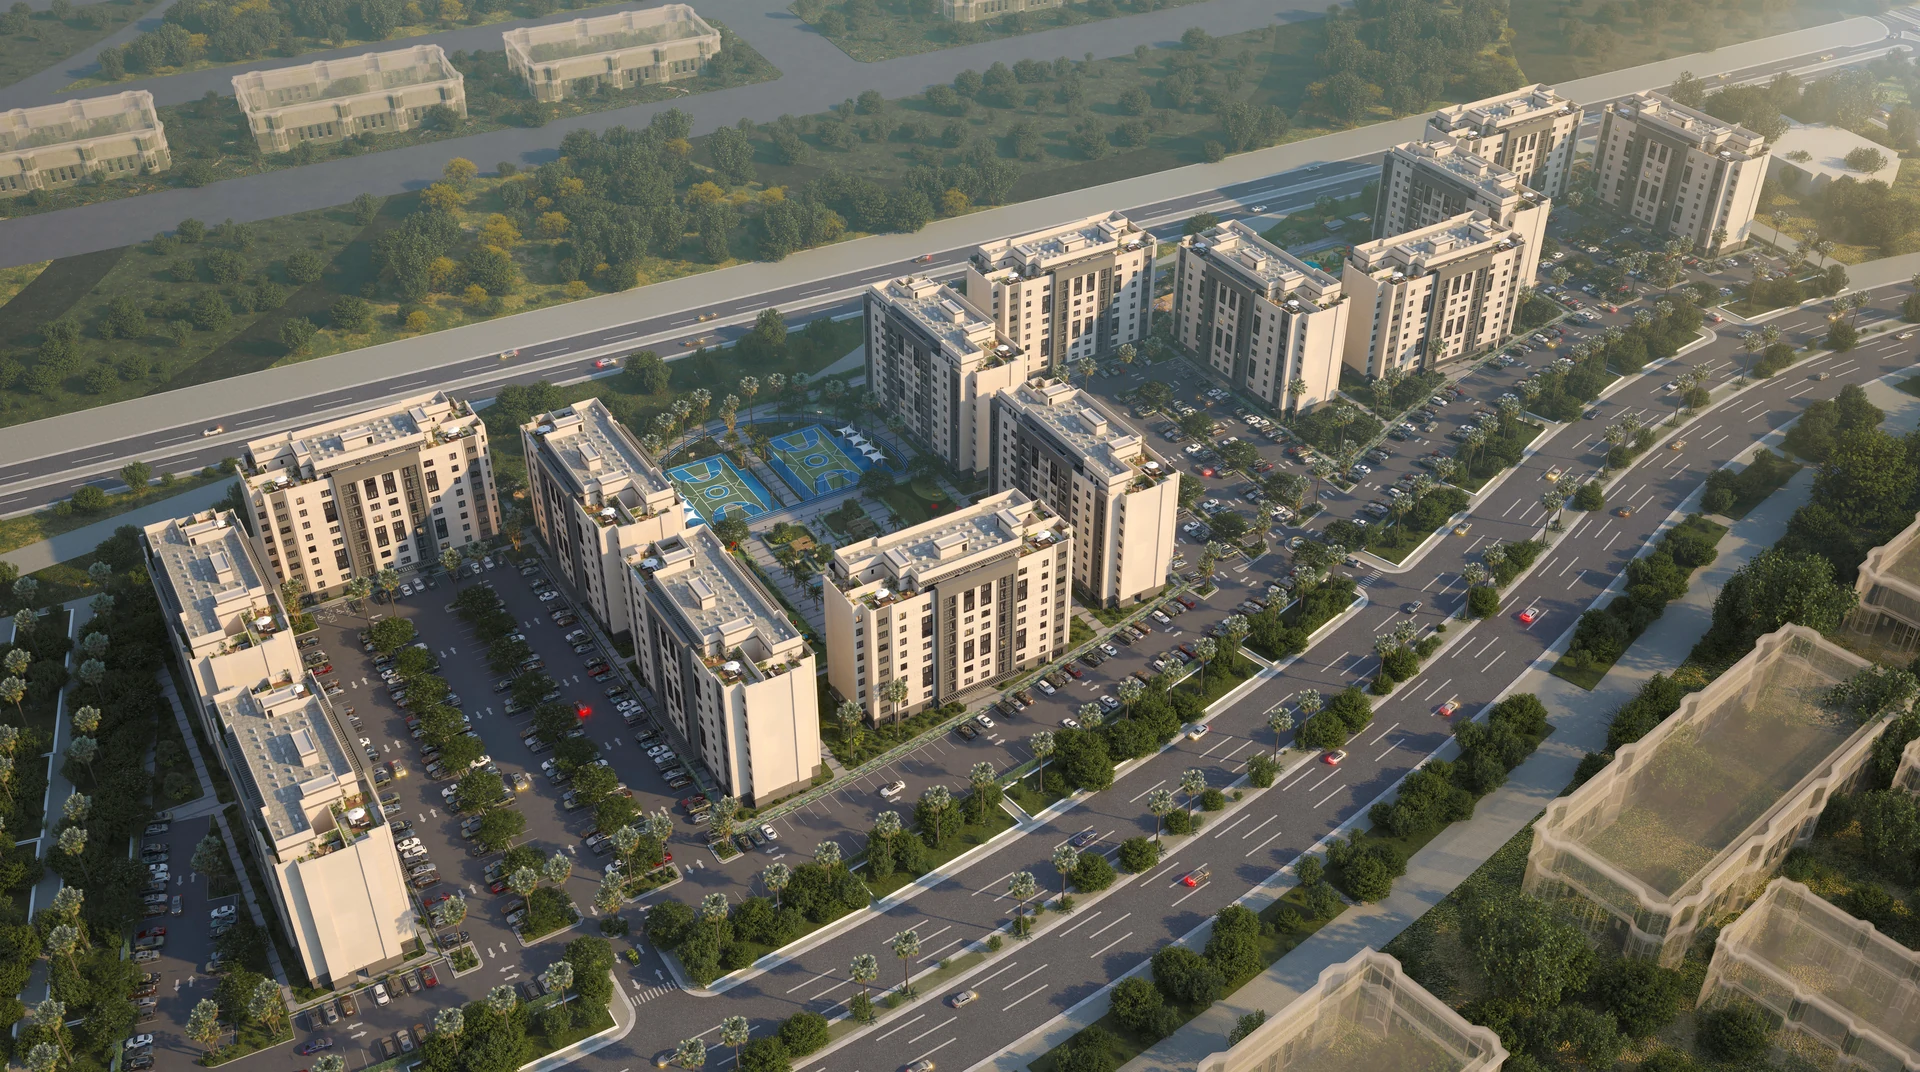
Scroll horizontally to explore the plan.
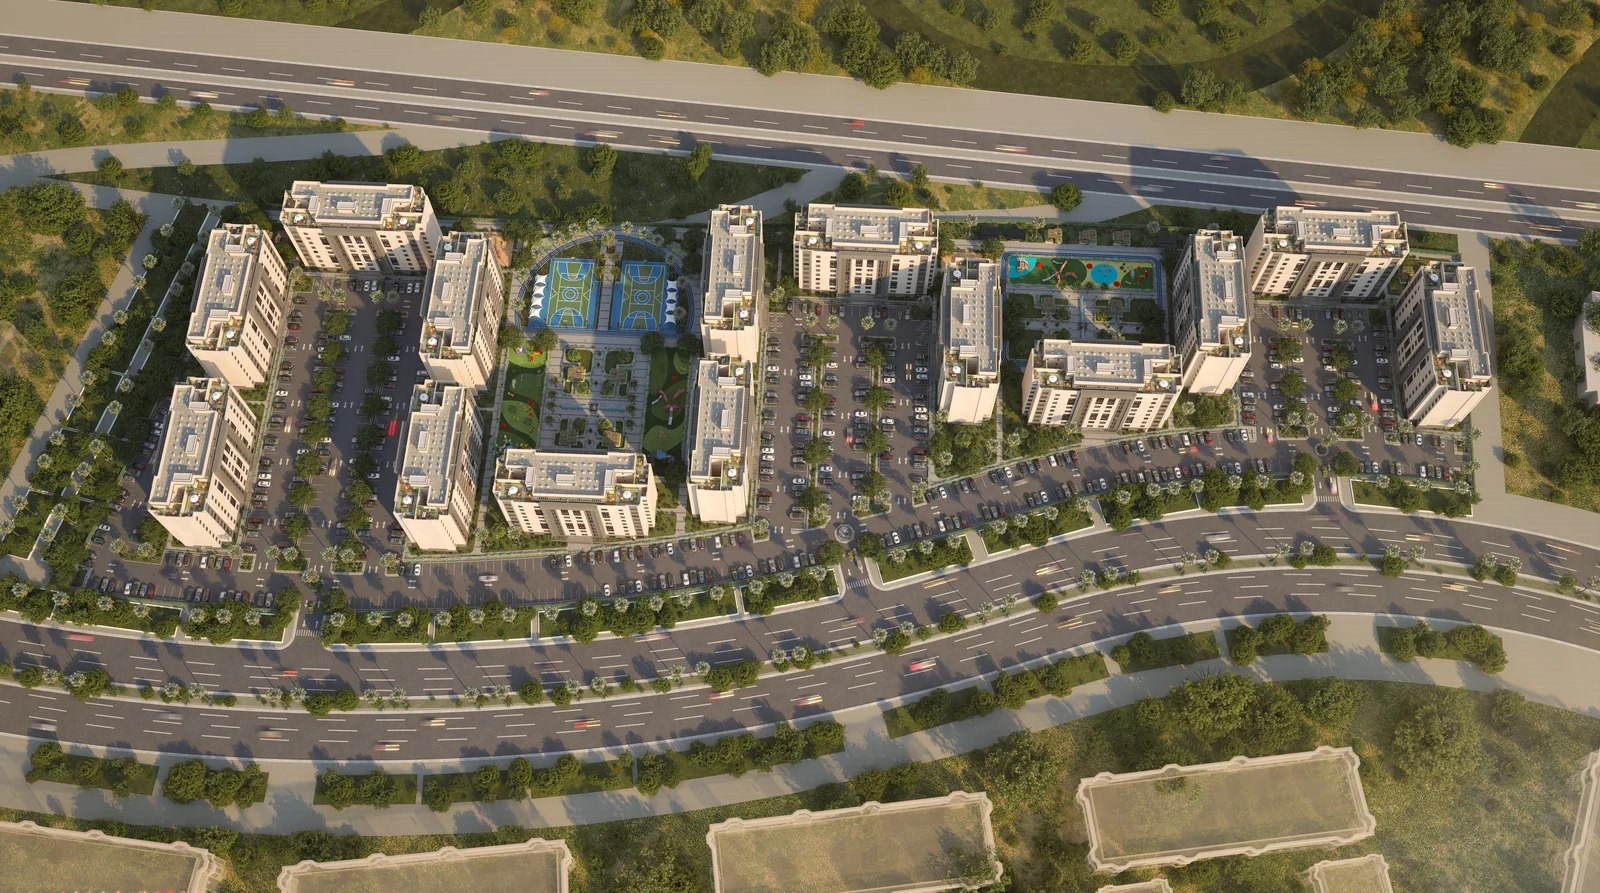
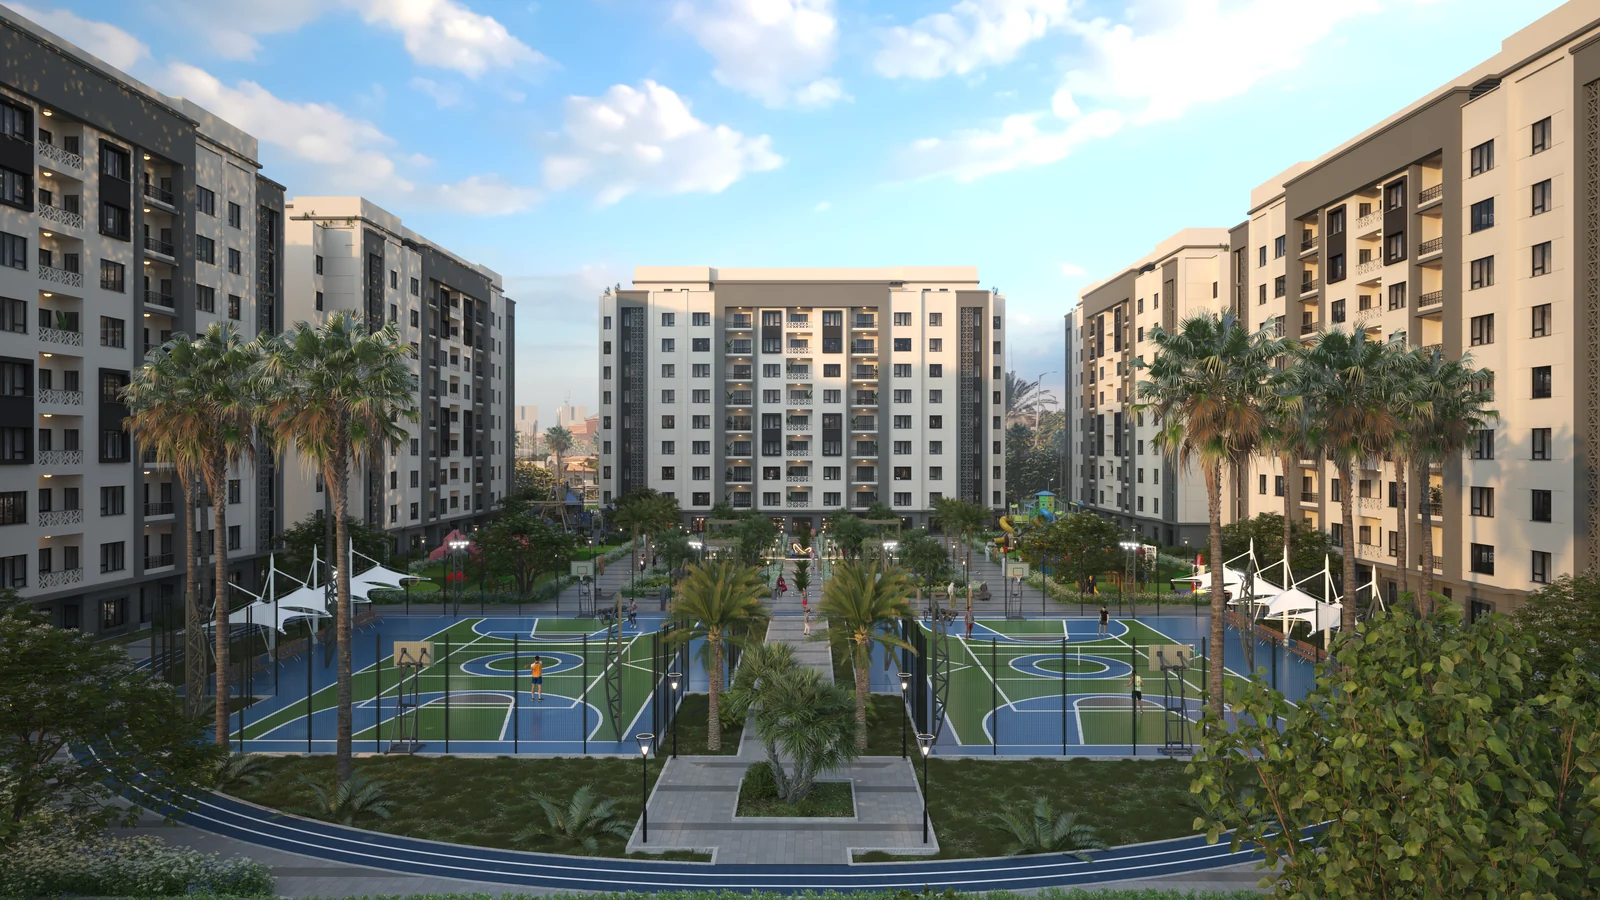
Fourteen residential buildings bring the community together, with homes arranged around shared spaces and the details of everyday life.
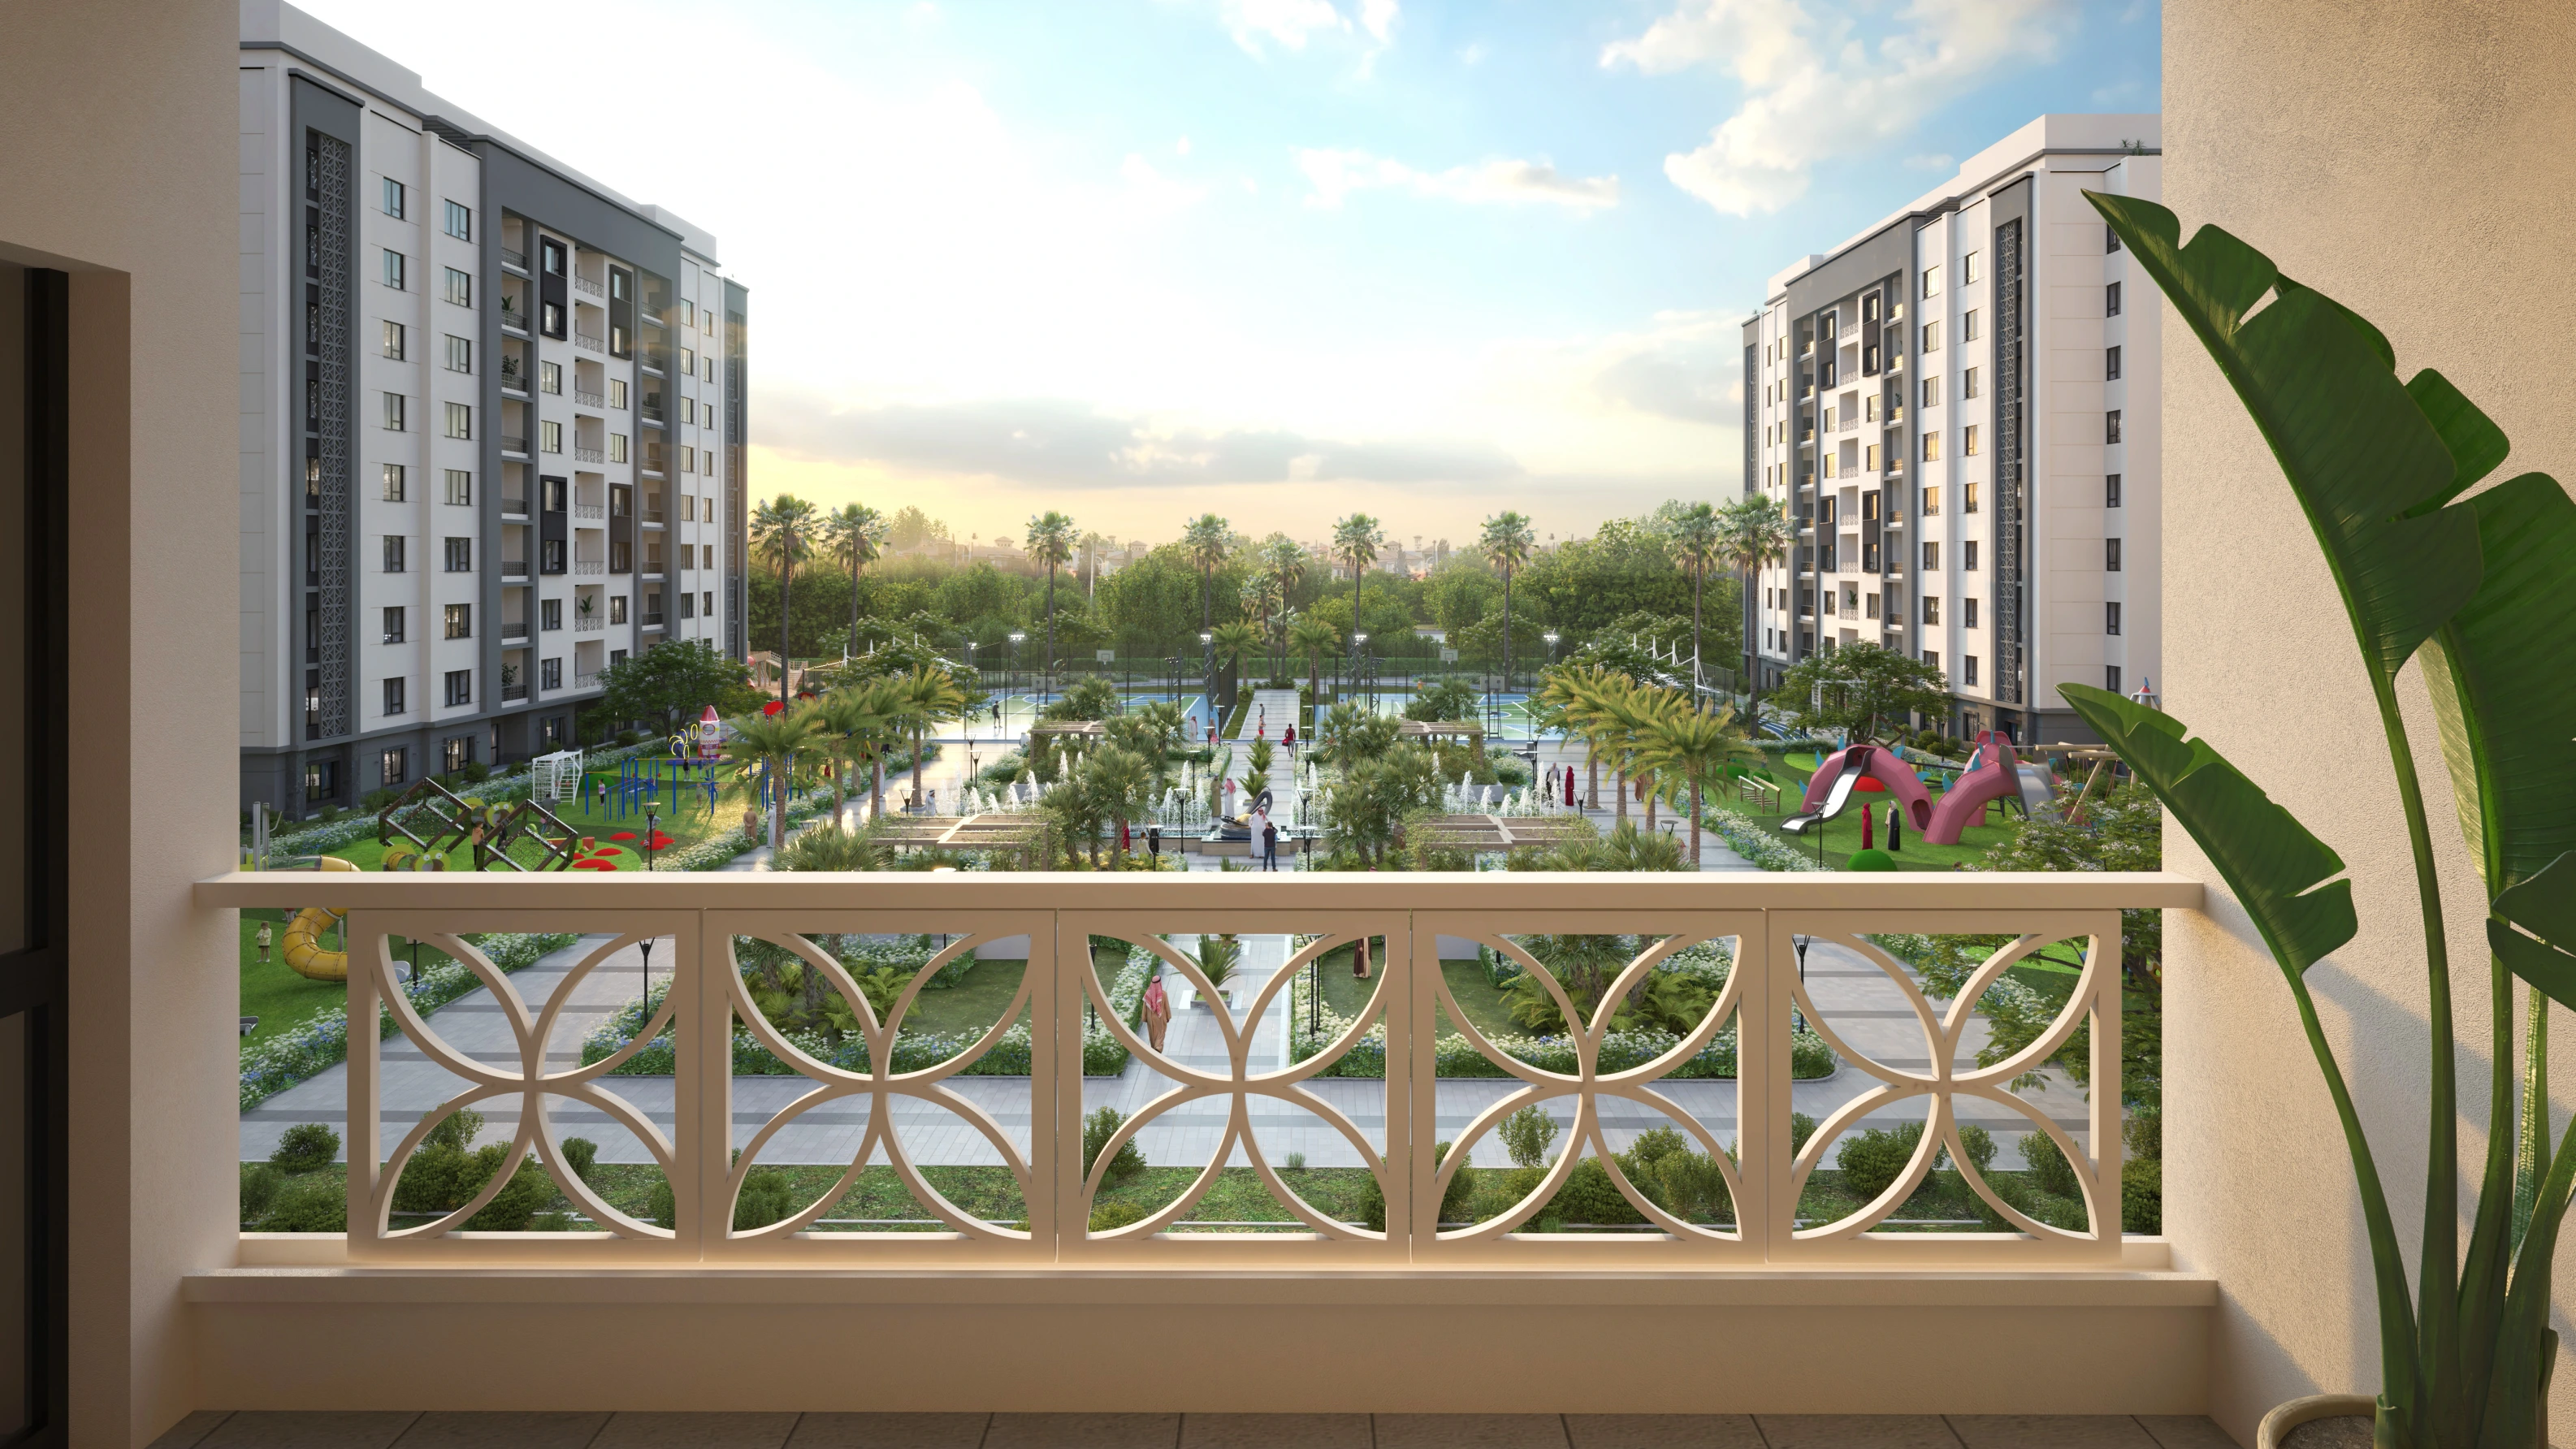
Landscaped spaces make up 40% of the project, creating room for quiet moments, daily walks and time together outdoors.
Three sports courts place movement and play within the community, with shared spaces for an active everyday routine.
Parking areas are distributed alongside the residential buildings, keeping the arrival home close to the places you use every day.
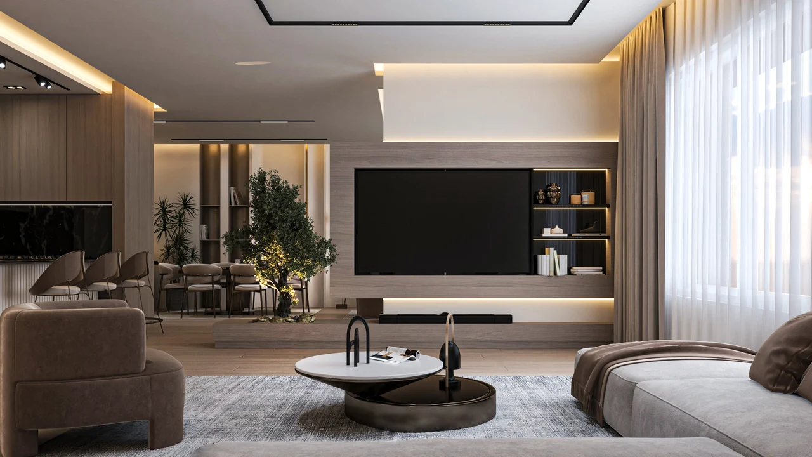
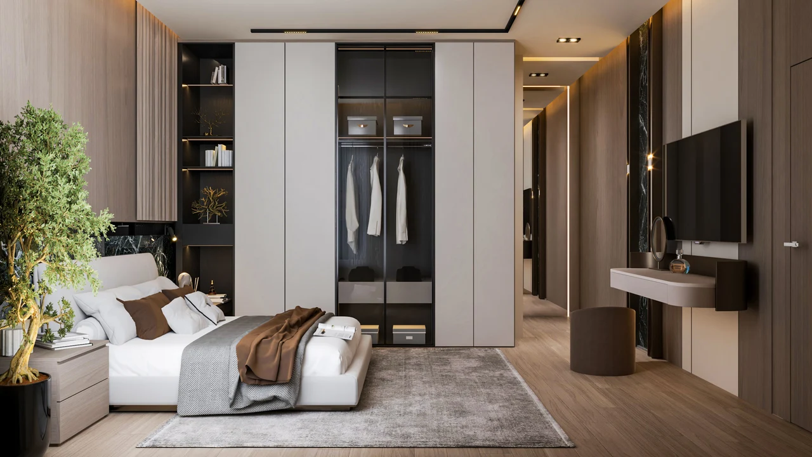
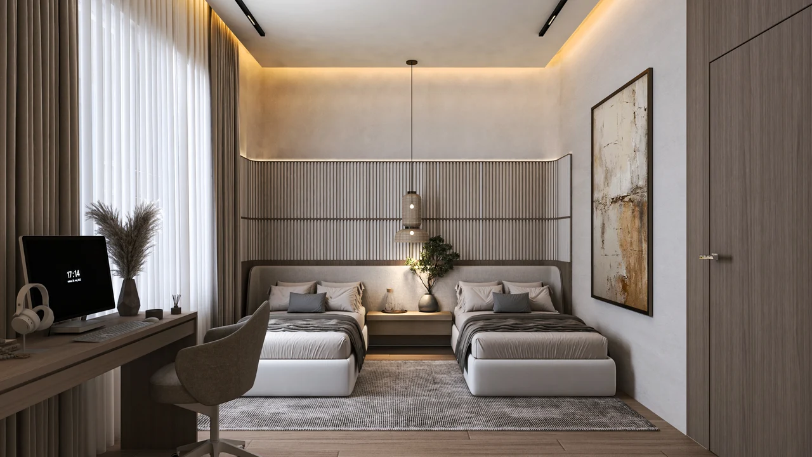
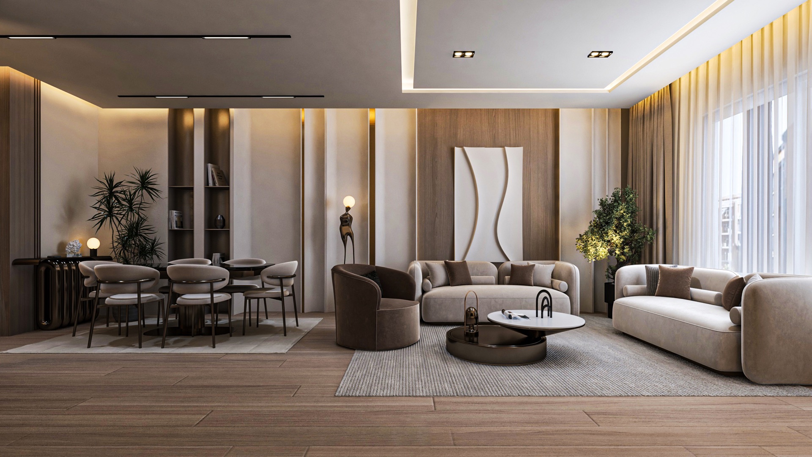
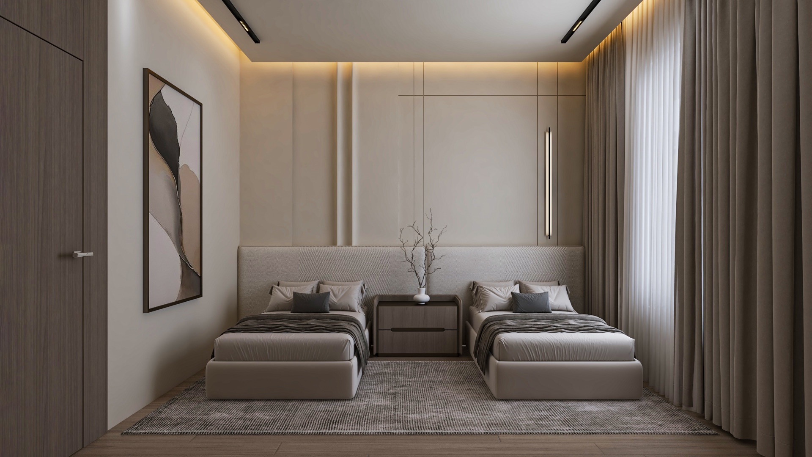
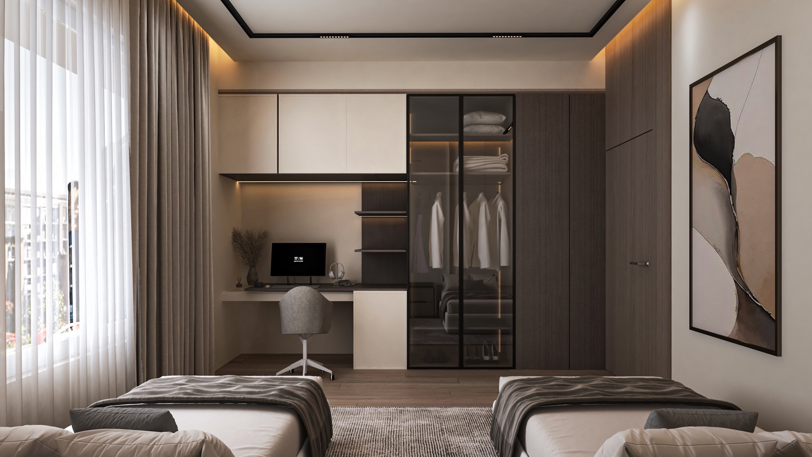
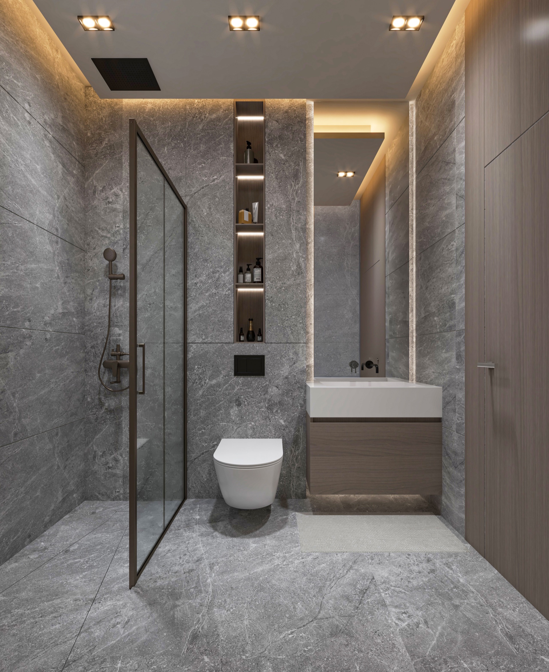
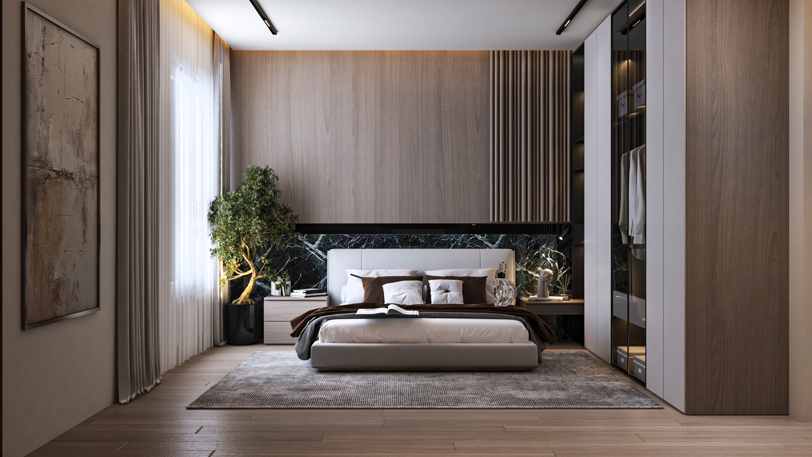
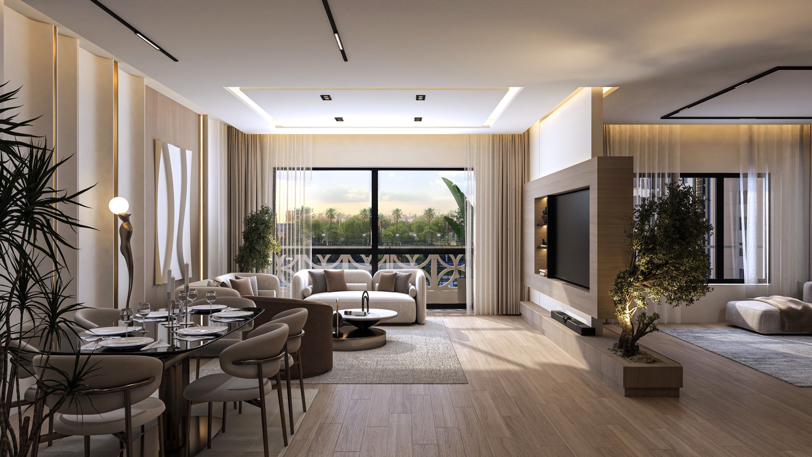
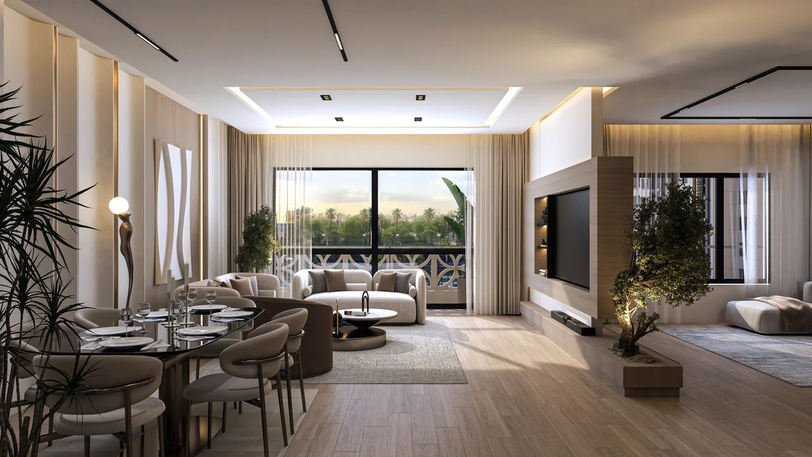
Space to gather. Room to unwind. Interiors that make everyday life feel like home. Explore the living spaces and bedrooms of Marsa Lazurd.
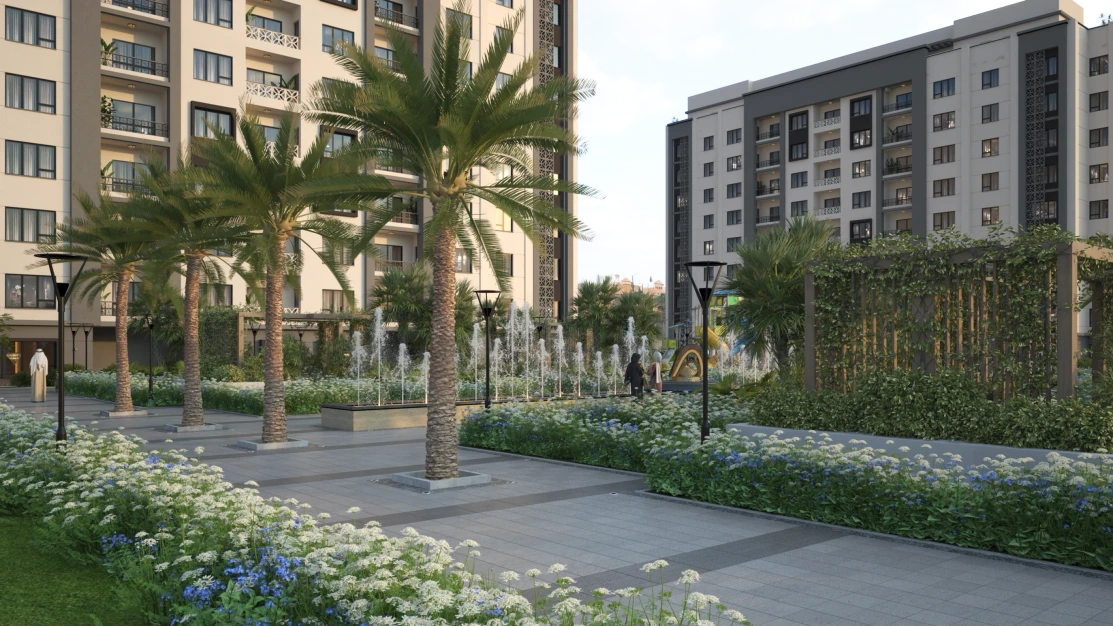
A place for quiet moments and everyday encounters.
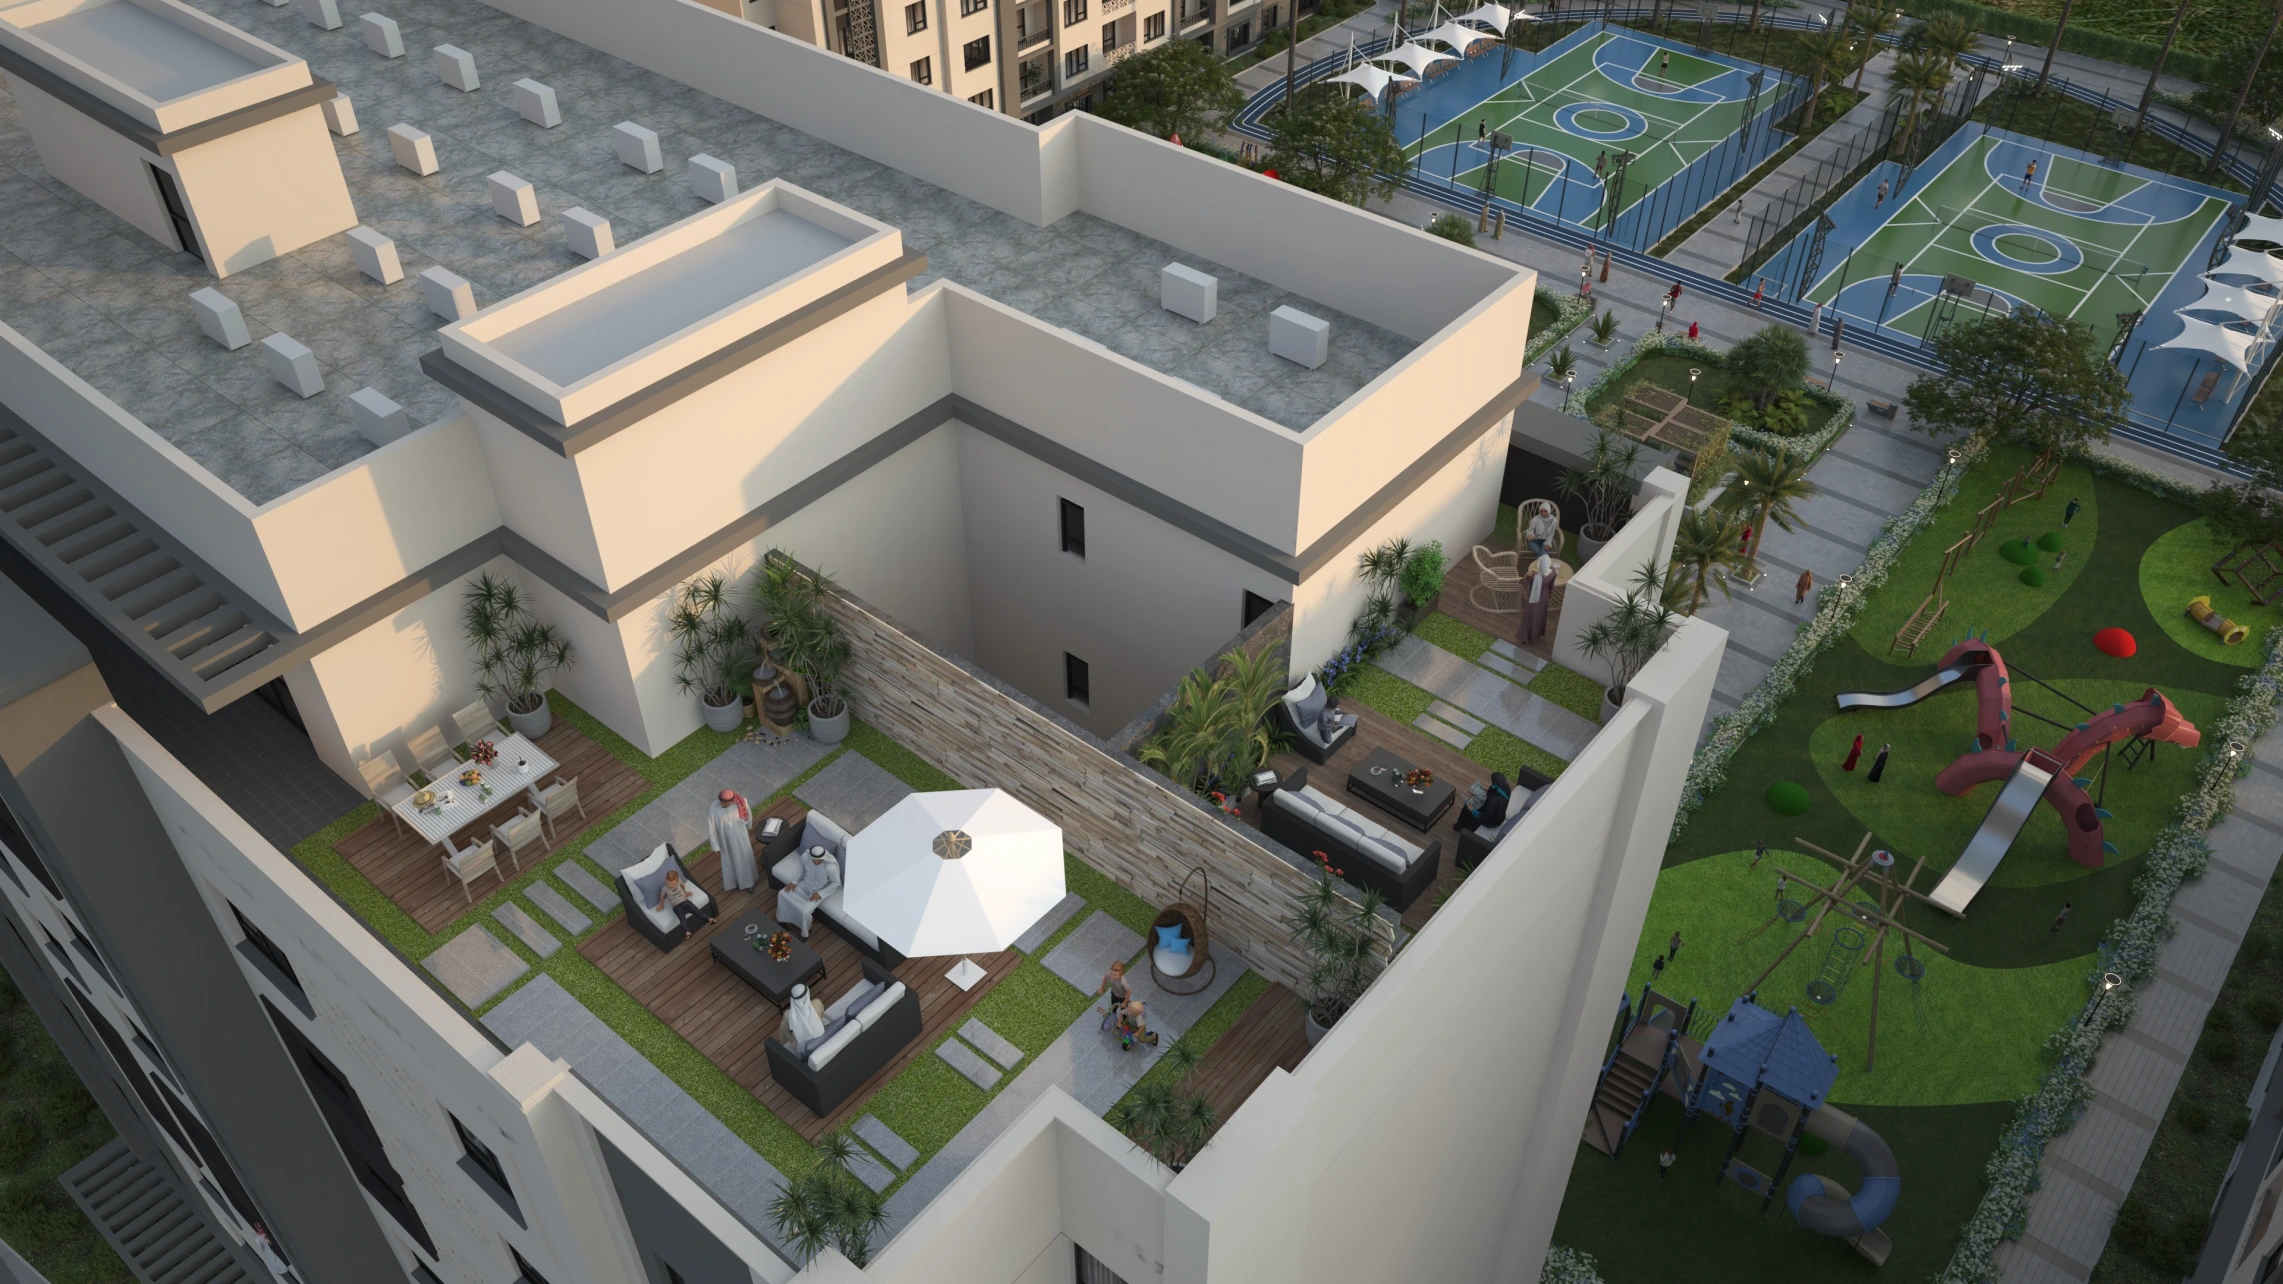
Space to play and make memories.
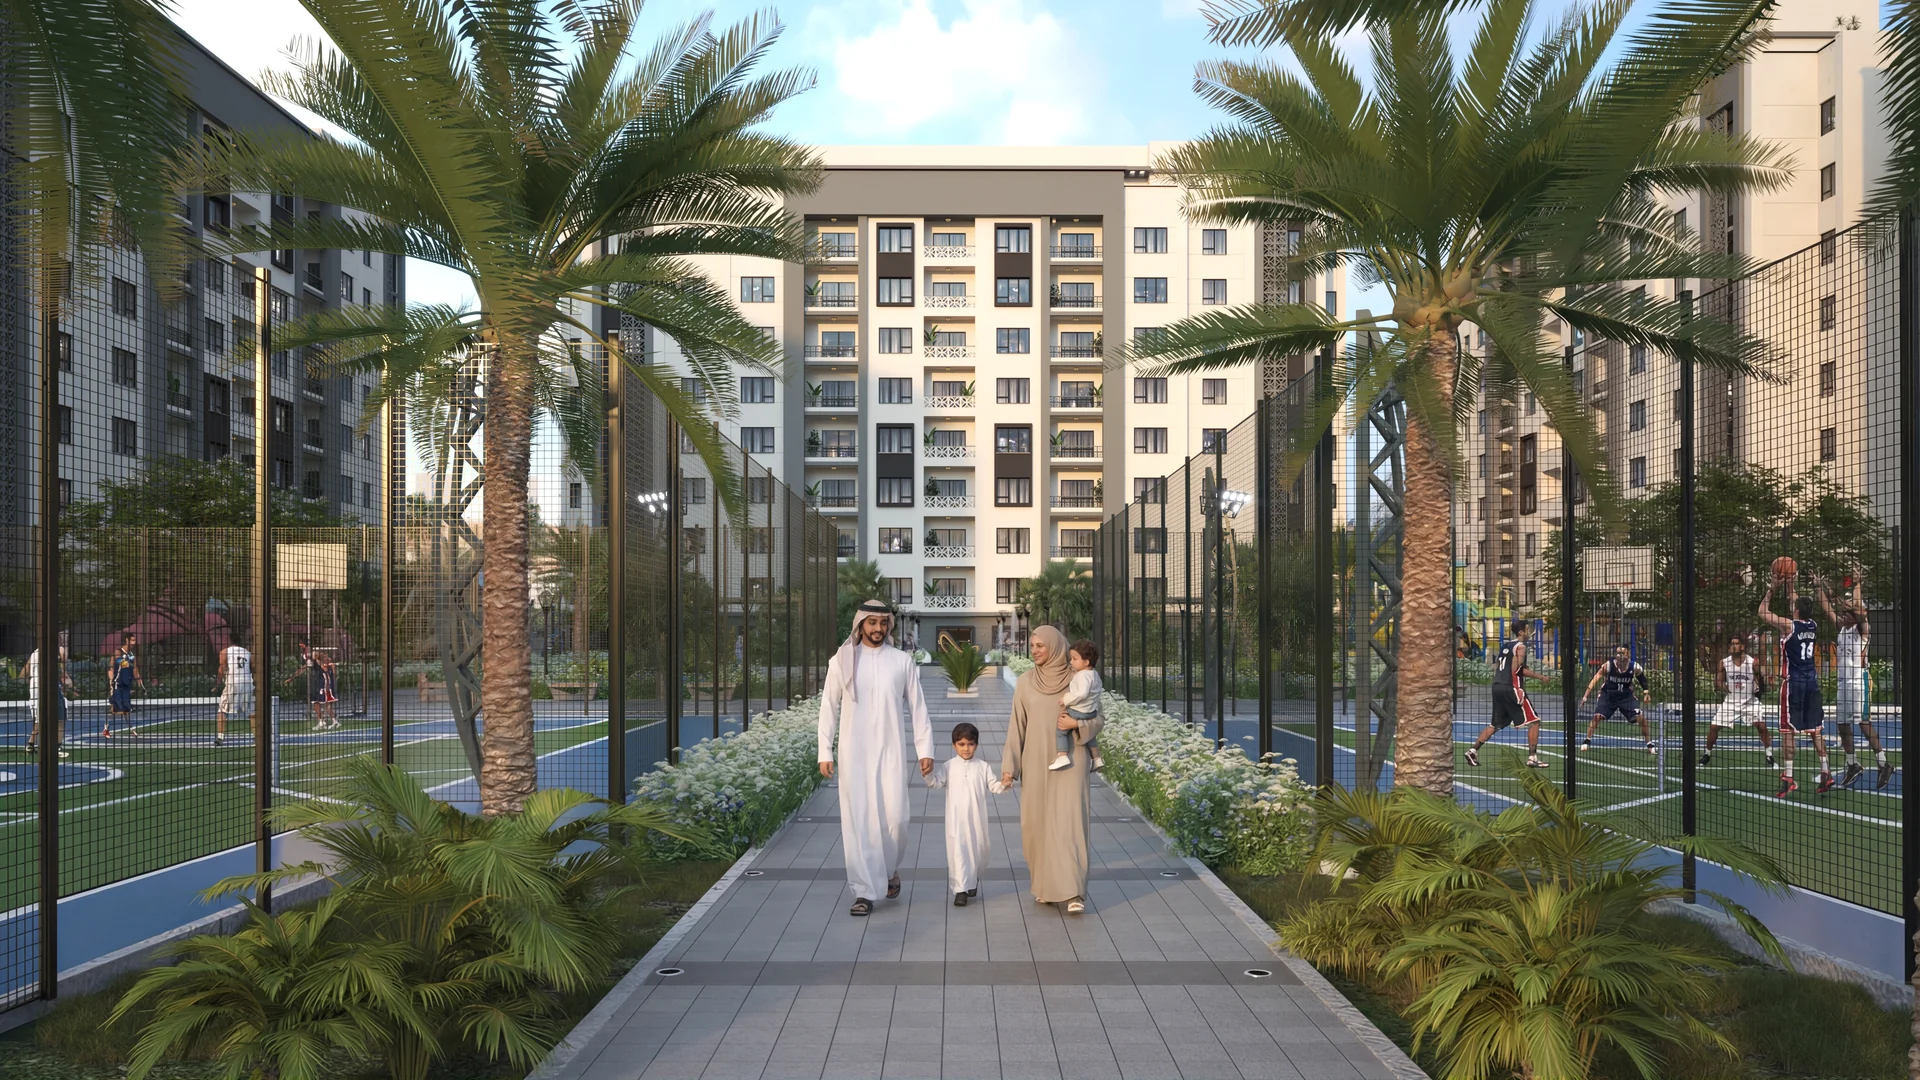
Movement becomes part of your day.
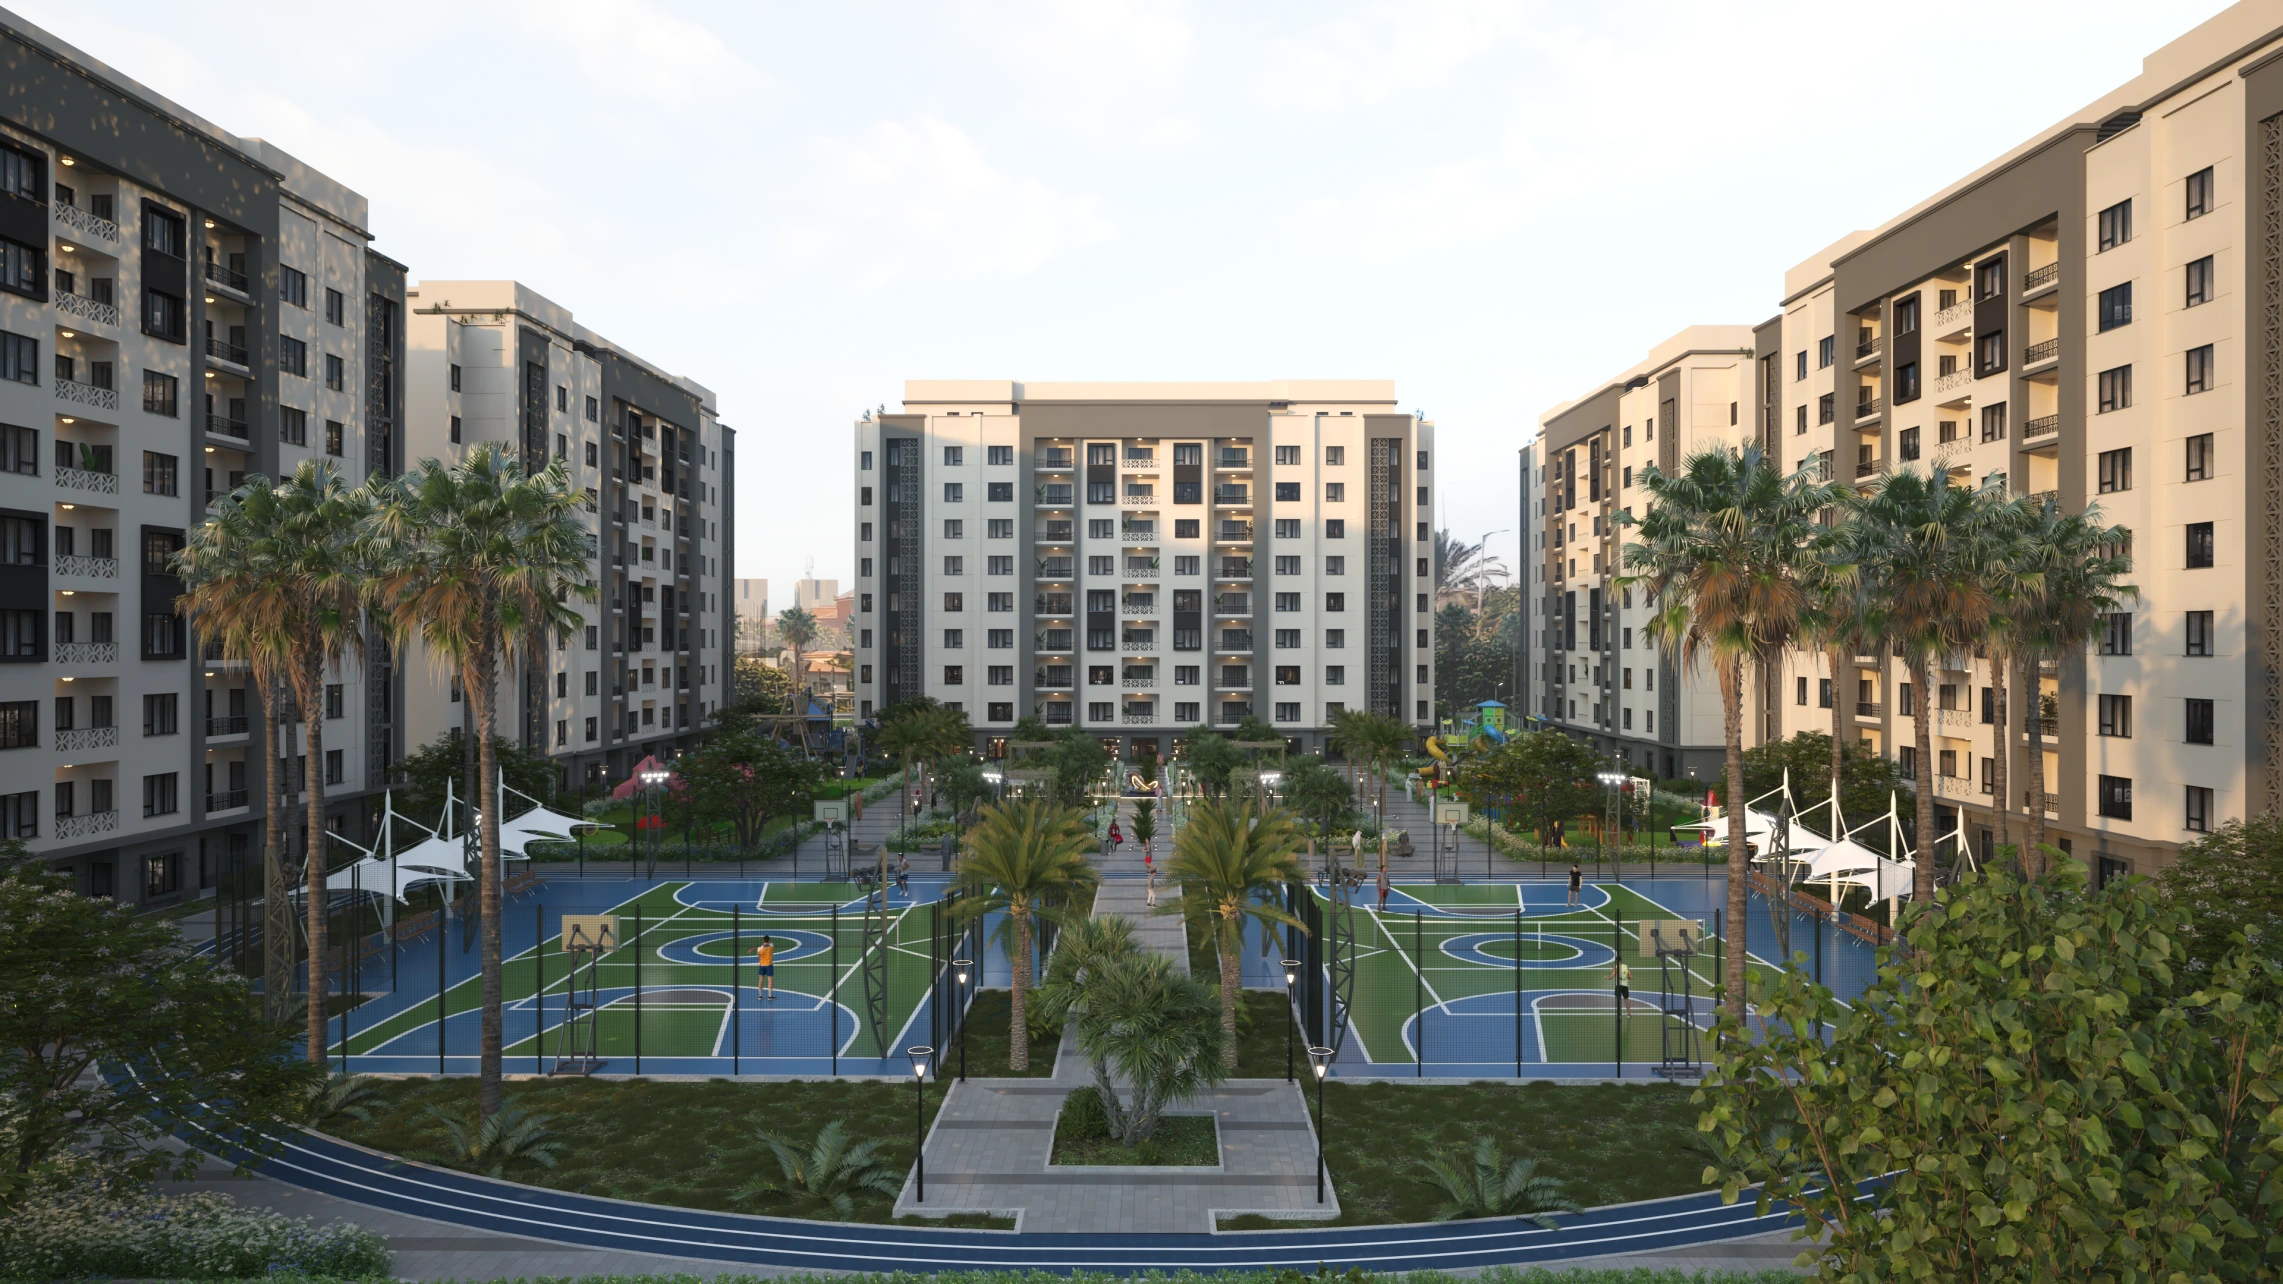
Within the residential community.
Everyday essentials close to home.
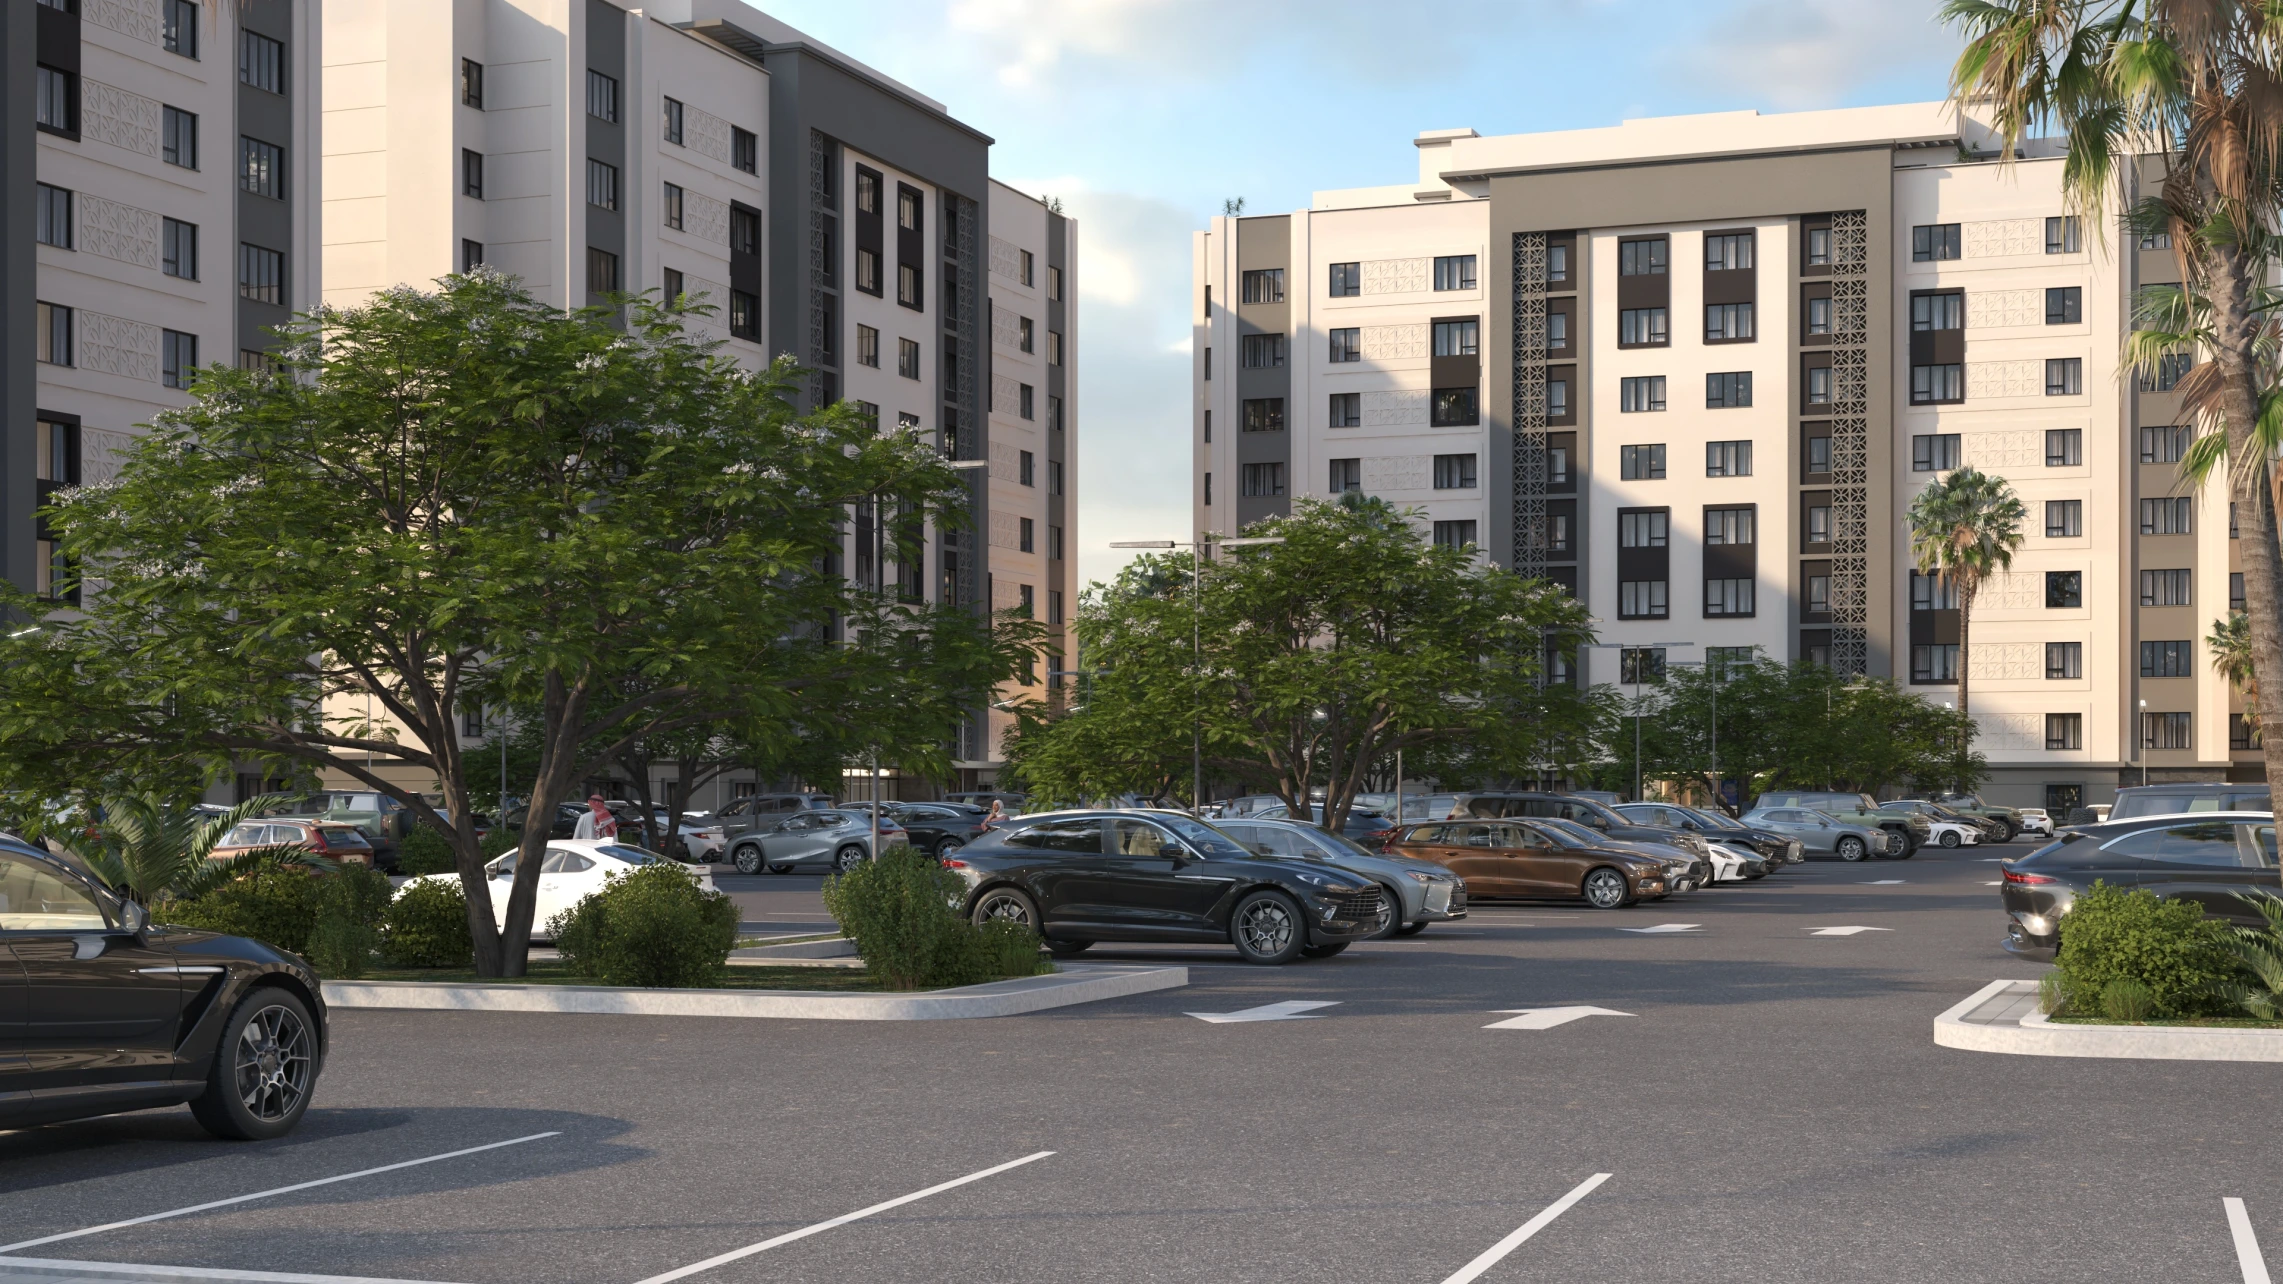
Details that support daily comfort.
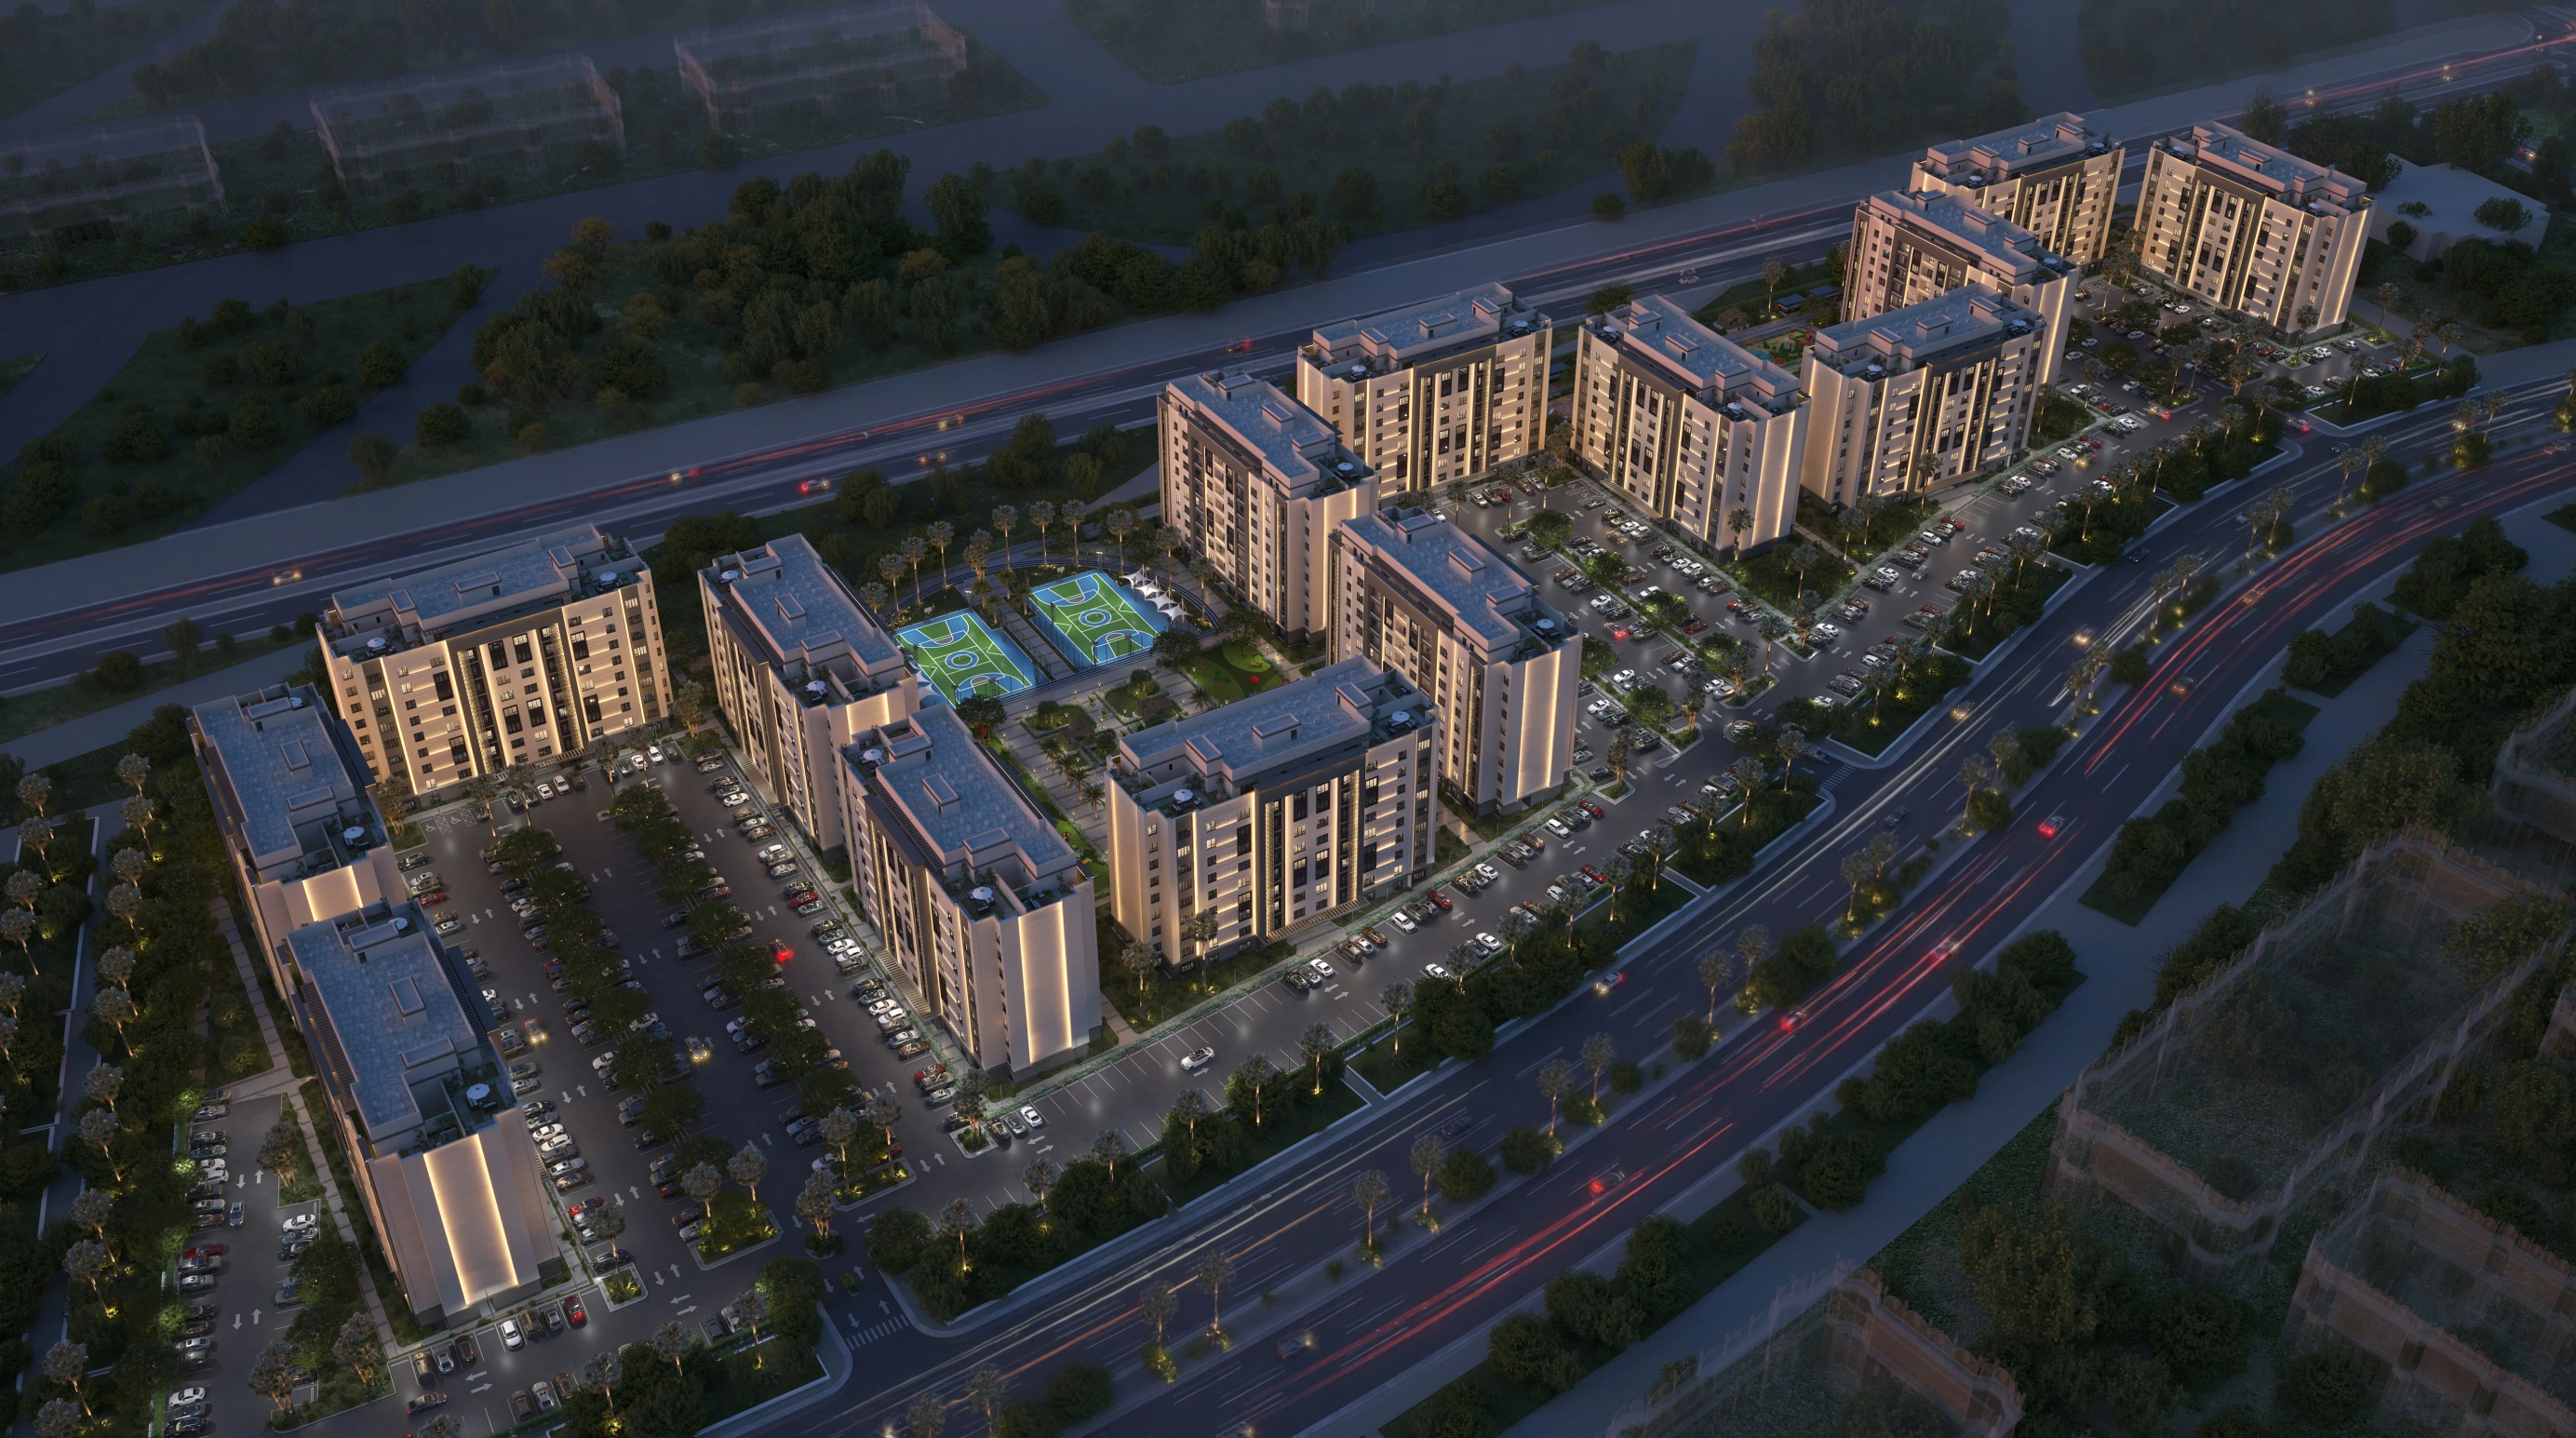
Architecture
A design that balances privacy and openness, responding to the coastal environment.
Download brochure10YEARS
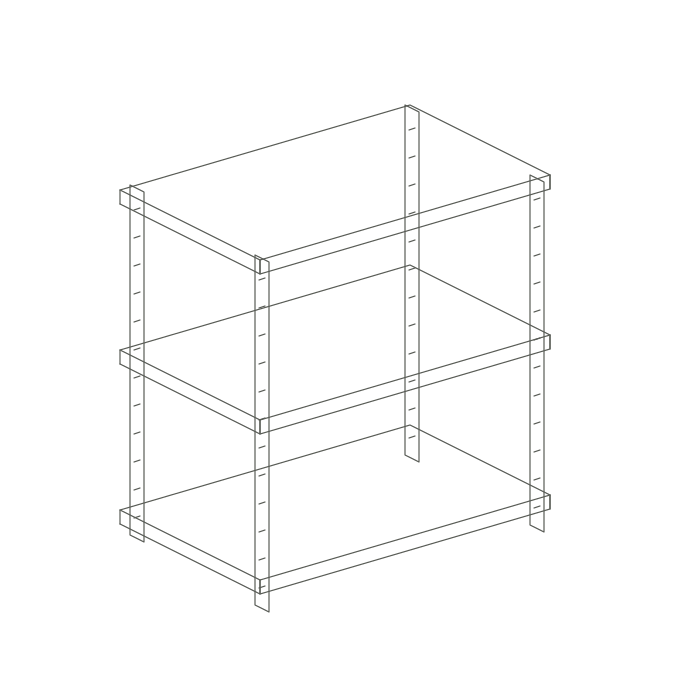
1YEAR
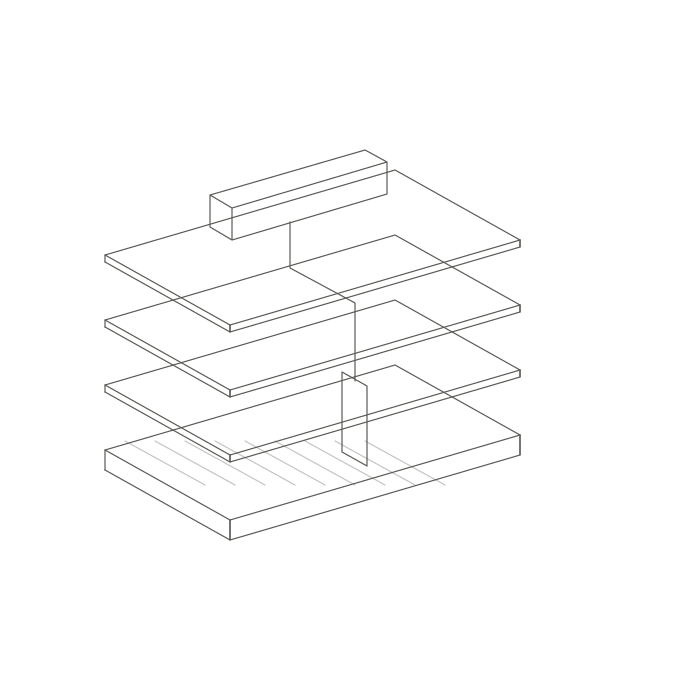
1YEAR
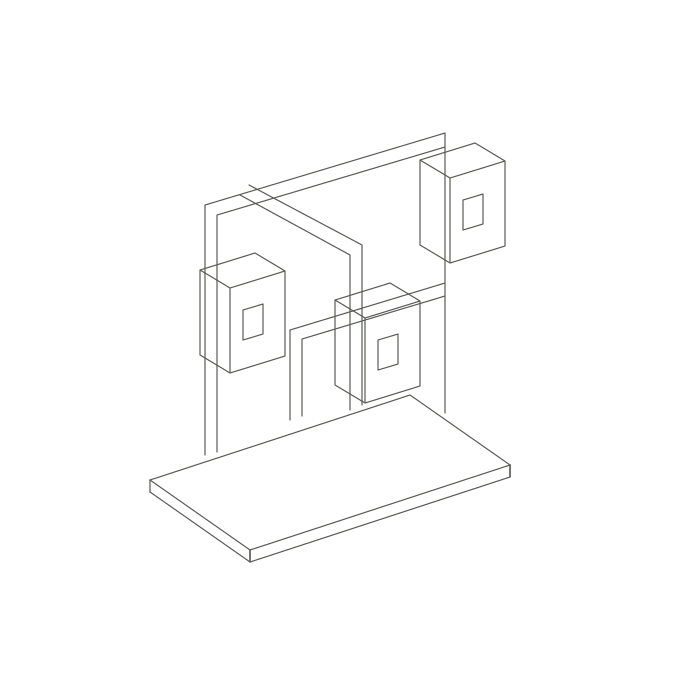
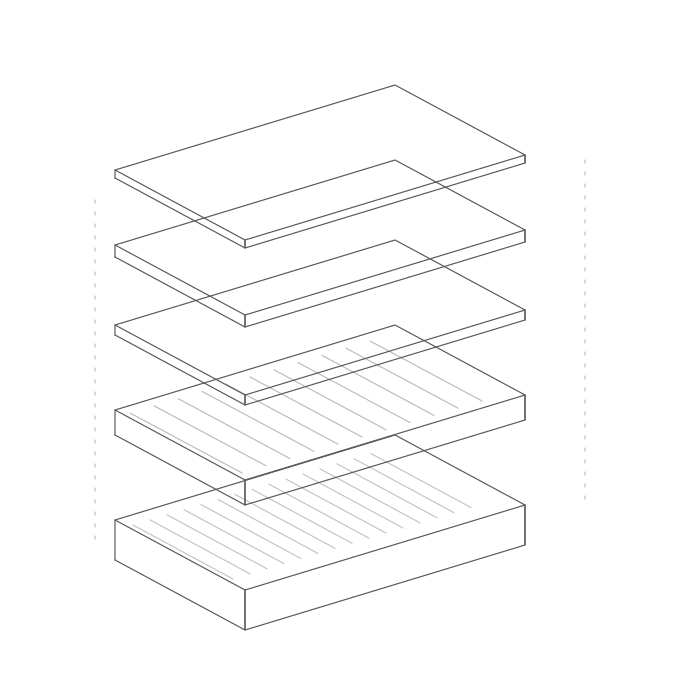
1YEAR
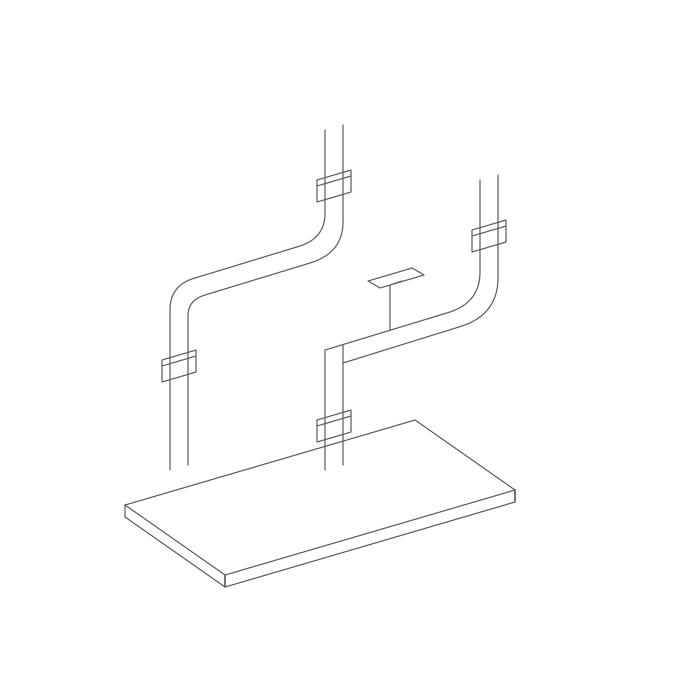
1YEAR
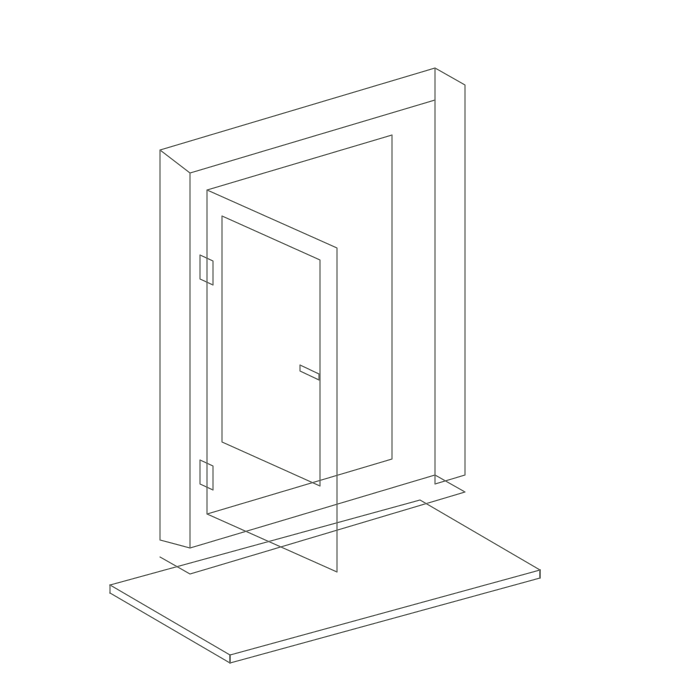
10YEARS
Your details have been checked. This prototype has not sent your message. You can reach the Rawas team by phone or email.